
813 Crossgate Street Home For Sale Ottawa, Ontario K2J 7E3
X10429942

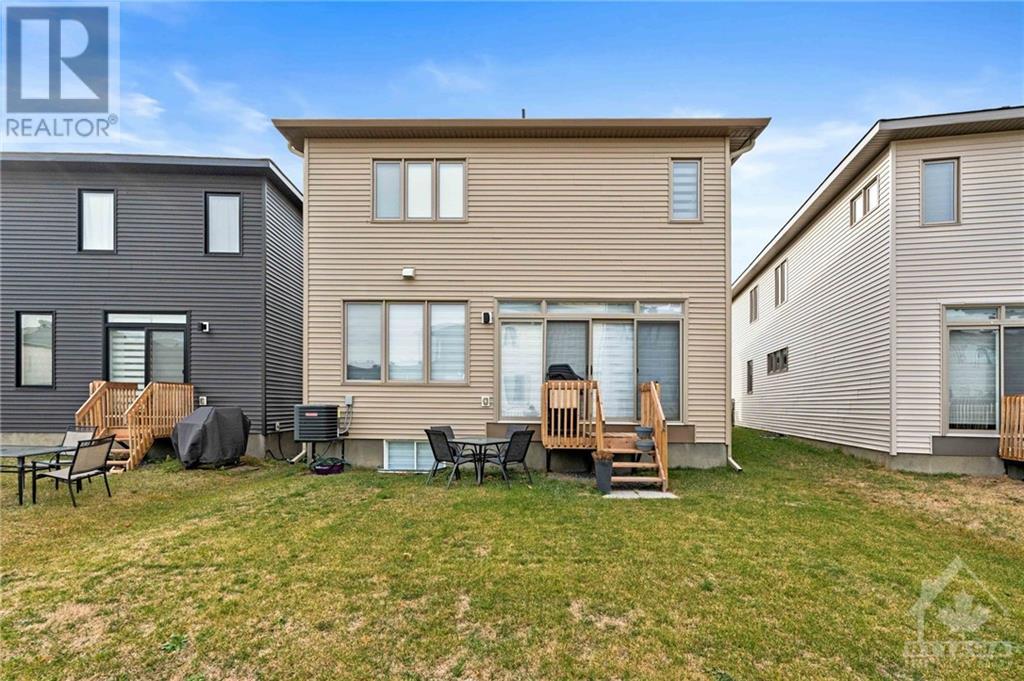
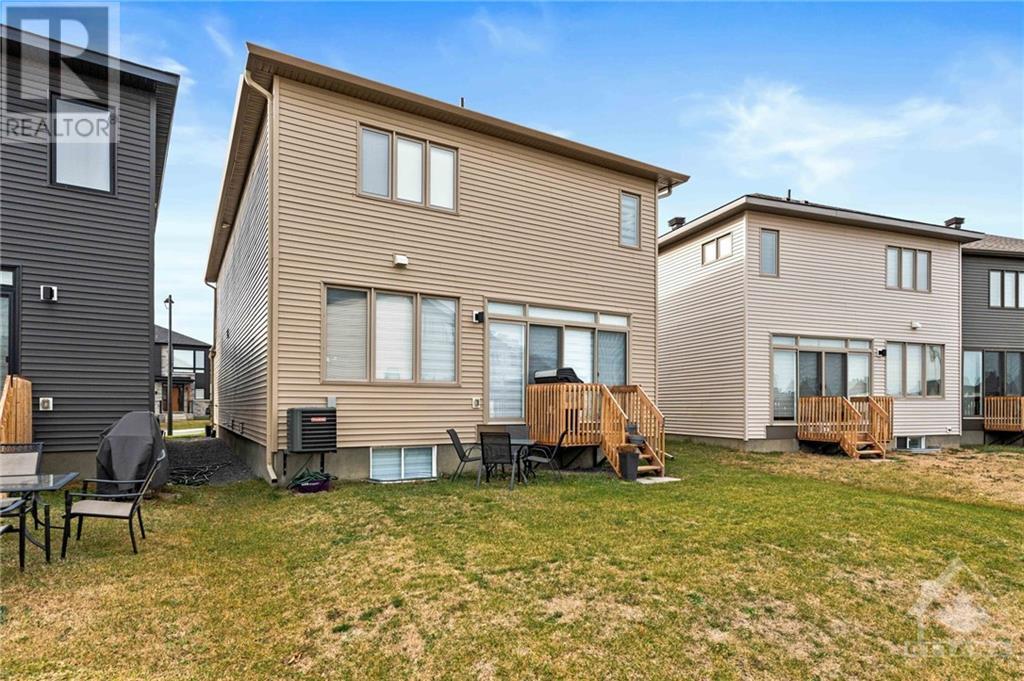
Instantly Display All Photos
Complete this form to instantly display all photos and information. View as many properties as you wish.
$1,050,000
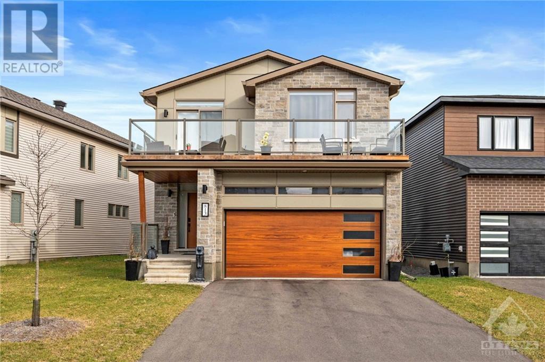
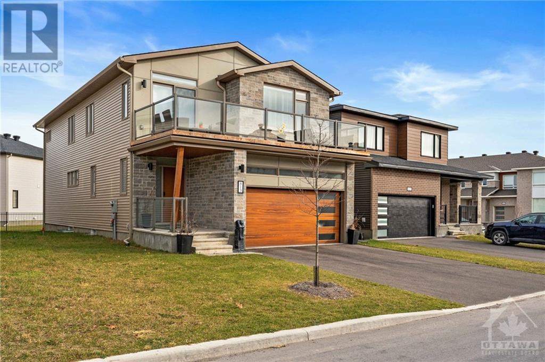
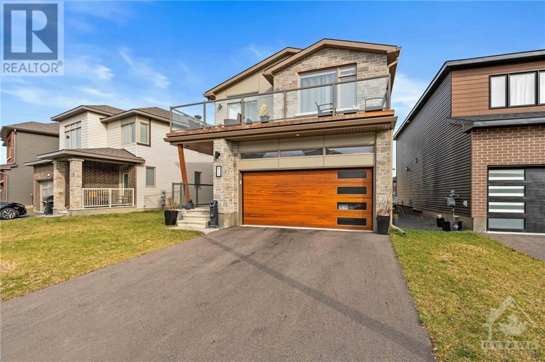
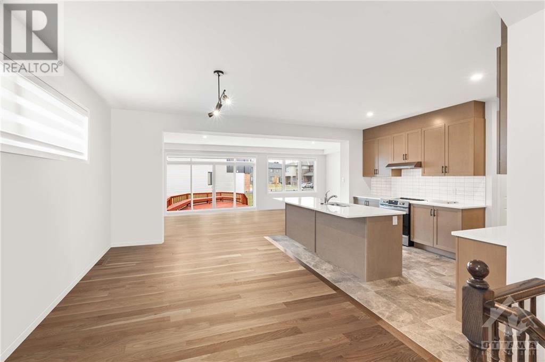
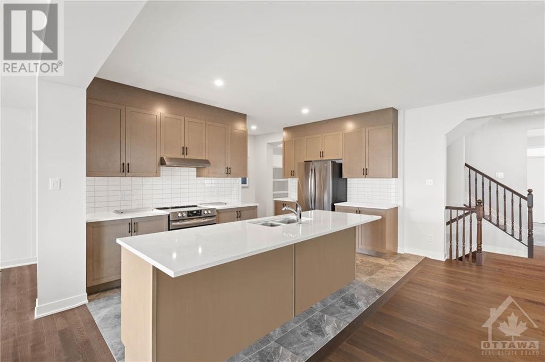
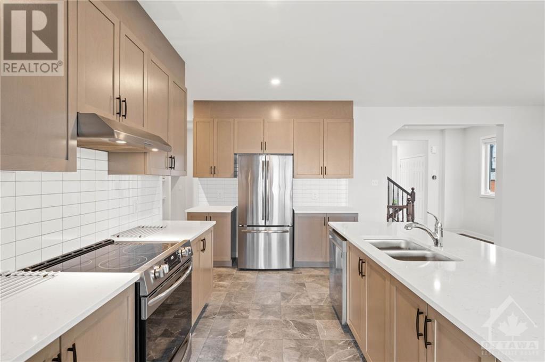
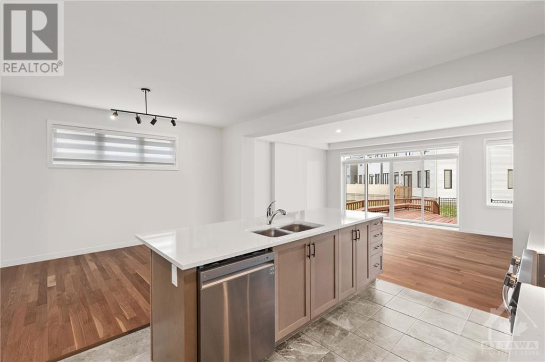
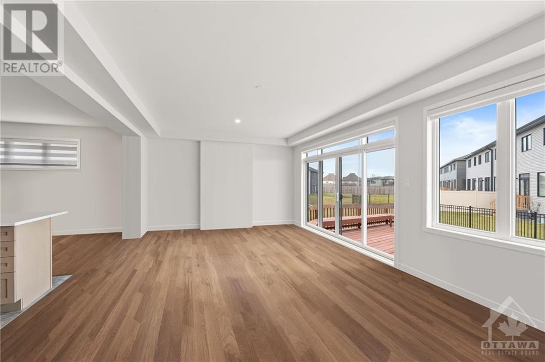
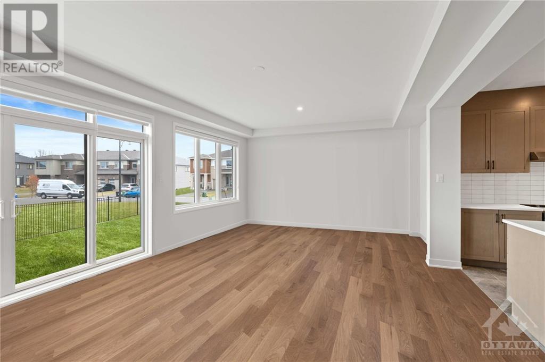
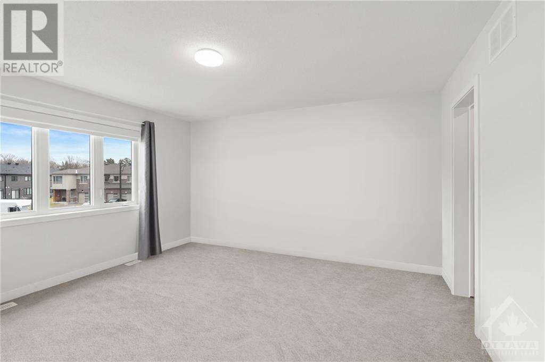
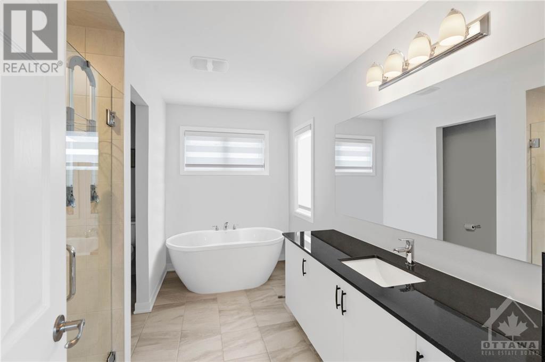
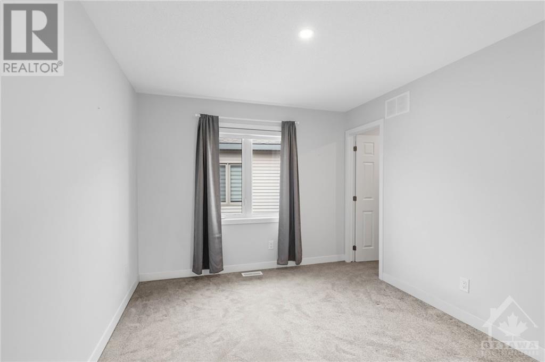
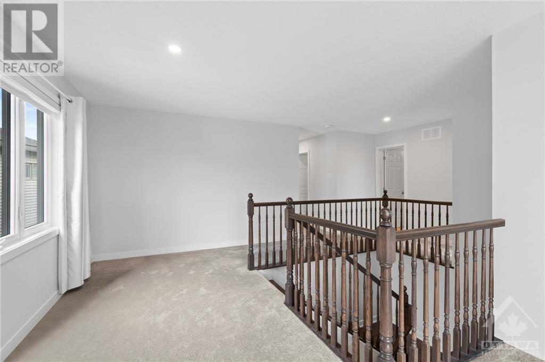
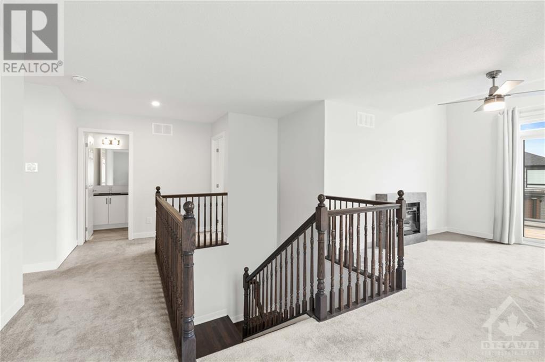

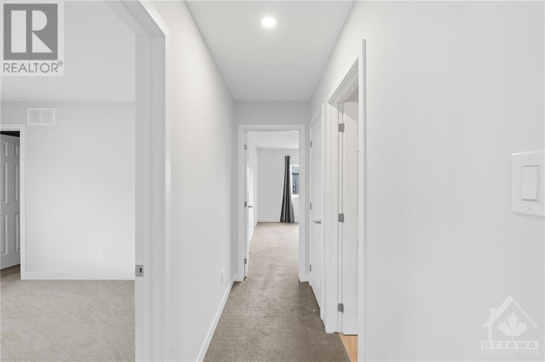
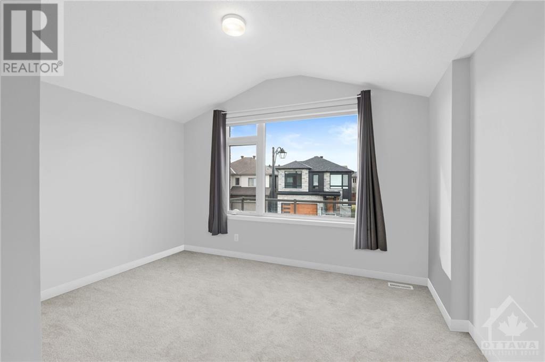
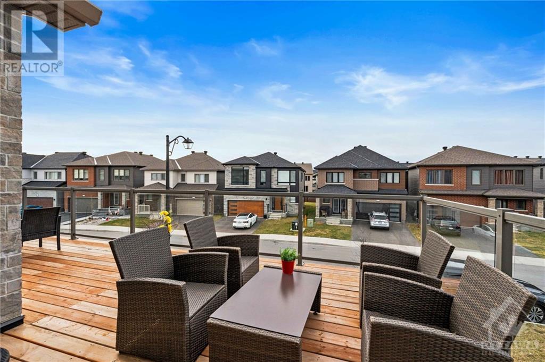
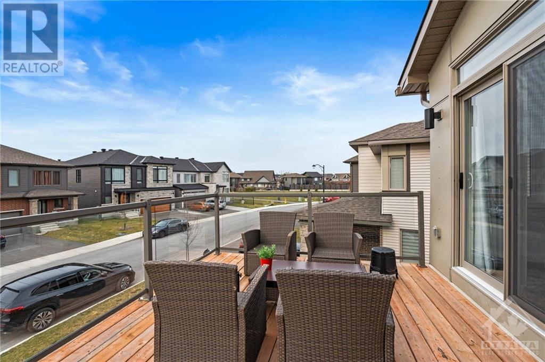
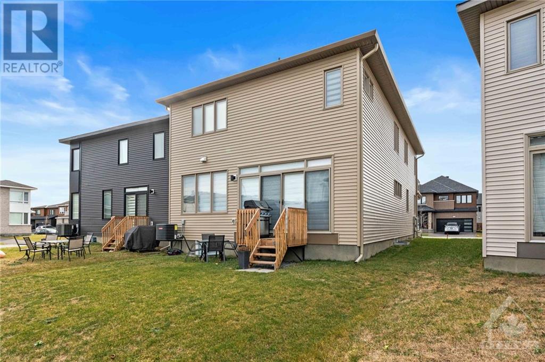
Nestled in the prestigious Crown of Stonebridge neighborhood, this exceptional home is mere steps from the renowned Stonebridge Golf Course and offers the added charm of a park right across the street. This stunning residence has a spectacular floorplan and features three spacious bedrooms, three luxurious baths, including an elegant ensuite with a glass shower and soaker tub, and a grand second-floor loft with a massive 2nd floor walkout balcony. With its open-concept layout, this home showcases hardwood floors throughout, a true gourmet chef's kitchen with quartz countertops, premium cabinetry, a large pantry, and top-of-the-line appliances. Additional highlights include custom pot lighting, a large dining room area, a double-car garage, and a convenient mudroom. Set amid nature trails along the scenic Rideau River, this property is perfect for those seeking a balance of refinement, comfort, and outdoor leisure., Flooring: Hardwood, Flooring: Ceramic, Flooring: Carpet Over Softwood (id:34792)
Property Details
| MLS® Number | X10429942 |
| Property Type | Single Family |
| Neigbourhood | The Crown of Stonebridge |
| Community Name | 7708 - Barrhaven - Stonebridge |
| Amenities Near By | Public Transit, Park |
| Parking Space Total | 4 |
Building
| Bathroom Total | 3 |
| Bedrooms Above Ground | 3 |
| Bedrooms Total | 3 |
| Amenities | Fireplace(s) |
| Appliances | Dishwasher, Dryer, Microwave, Refrigerator, Stove, Washer |
| Basement Development | Unfinished |
| Basement Type | Full (unfinished) |
| Construction Style Attachment | Detached |
| Cooling Type | Central Air Conditioning |
| Exterior Finish | Brick |
| Fireplace Present | Yes |
| Fireplace Total | 1 |
| Foundation Type | Concrete |
| Heating Fuel | Natural Gas |
| Heating Type | Forced Air |
| Stories Total | 2 |
| Type | House |
| Utility Water | Municipal Water |
Parking
| Attached Garage |
Land
| Acreage | No |
| Land Amenities | Public Transit, Park |
| Sewer | Sanitary Sewer |
| Size Depth | 105 Ft |
| Size Frontage | 43 Ft ,6 In |
| Size Irregular | 43.52 X 10⁵ Ft ; 0 |
| Size Total Text | 43.52 X 10⁵ Ft ; 0 |
| Zoning Description | Residential |
Rooms
| Level | Type | Length | Width | Dimensions |
|---|---|---|---|---|
| Second Level | Bathroom | Measurements not available | ||
| Second Level | Other | 1.8 m | 1.47 m | 1.8 m x 1.47 m |
| Second Level | Other | 1.77 m | 1.95 m | 1.77 m x 1.95 m |
| Second Level | Bedroom | 3.65 m | 2.97 m | 3.65 m x 2.97 m |
| Second Level | Other | 1.77 m | 1.95 m | 1.77 m x 1.95 m |
| Second Level | Bedroom | 4.11 m | 5.43 m | 4.11 m x 5.43 m |
| Second Level | Other | 1.75 m | 1.62 m | 1.75 m x 1.62 m |
| Second Level | Bathroom | Measurements not available | ||
| Second Level | Laundry Room | 2.84 m | 1.95 m | 2.84 m x 1.95 m |
| Second Level | Loft | 4.82 m | 6.98 m | 4.82 m x 6.98 m |
| Second Level | Primary Bedroom | 4.01 m | 4.59 m | 4.01 m x 4.59 m |
| Main Level | Foyer | 1.54 m | 3.65 m | 1.54 m x 3.65 m |
| Main Level | Dining Room | 2.99 m | 4.52 m | 2.99 m x 4.52 m |
| Main Level | Kitchen | 4.77 m | 4.52 m | 4.77 m x 4.52 m |
| Main Level | Family Room | 7.77 m | 4.34 m | 7.77 m x 4.34 m |
| Main Level | Pantry | 2.54 m | 1.52 m | 2.54 m x 1.52 m |
| Main Level | Mud Room | 1.62 m | 2.13 m | 1.62 m x 2.13 m |
| Main Level | Bathroom | Measurements not available |
https://www.realtor.ca/real-estate/27663643/813-crossgate-street-ottawa-7708-barrhaven-stonebridge

The trademarks REALTOR®, REALTORS®, and the REALTOR® logo are controlled by The Canadian Real Estate Association (CREA) and identify real estate professionals who are members of CREA. The trademarks MLS®, Multiple Listing Service® and the associated logos are owned by The Canadian Real Estate Association (CREA) and identify the quality of services provided by real estate professionals who are members of CREA. The trademark DDF® is owned by The Canadian Real Estate Association (CREA) and identifies CREA's Data Distribution Facility (DDF®)
December 14 2024 01:55:27
Ottawa Real Estate Board
Coldwell Banker First Ottawa Realty
