
46 Bridge Street E Home For Sale Kitchener, Ontario N2K 1J6
40678925

Instantly Display All Photos
Complete this form to instantly display all photos and information. View as many properties as you wish.
$575,000
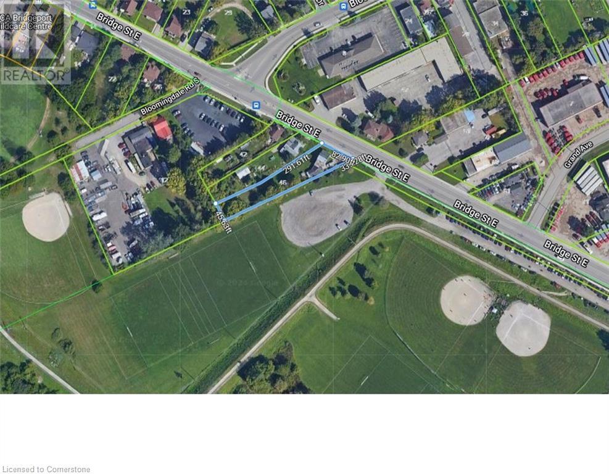
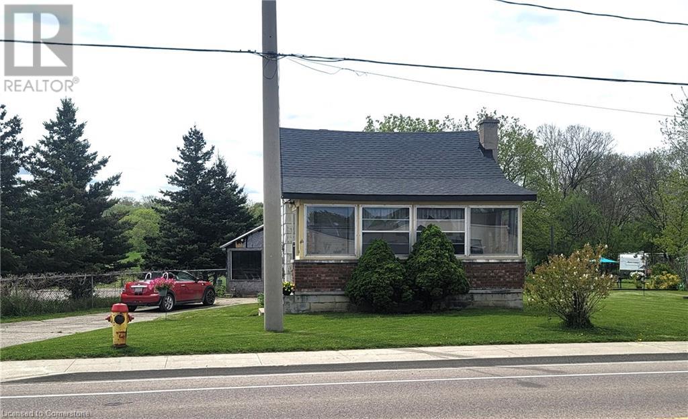
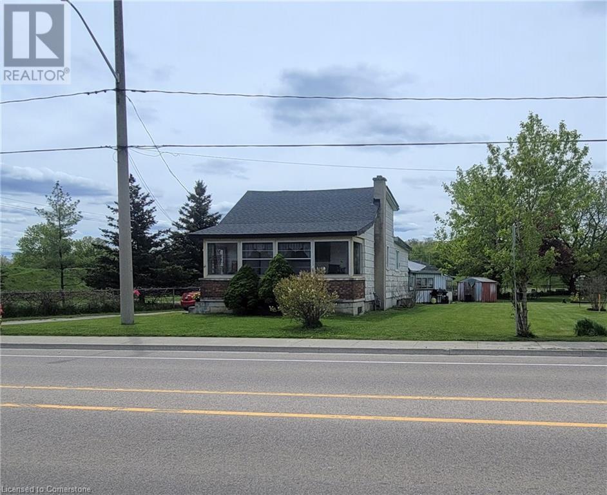
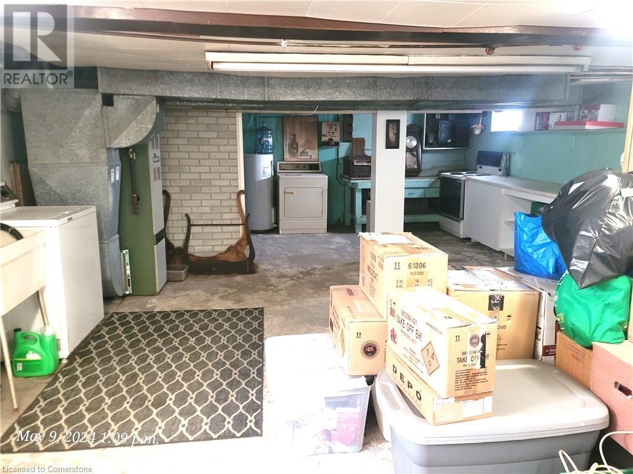


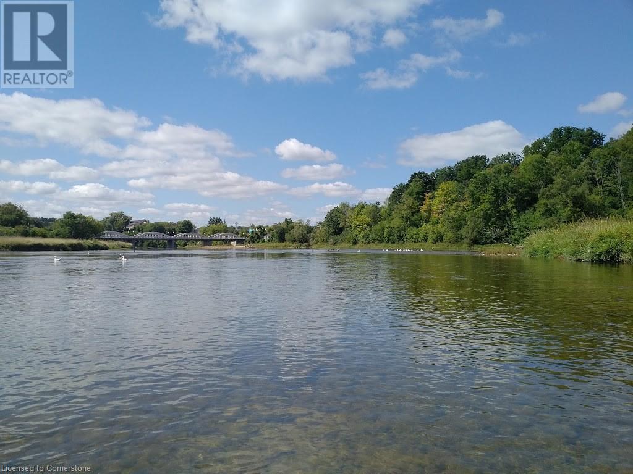
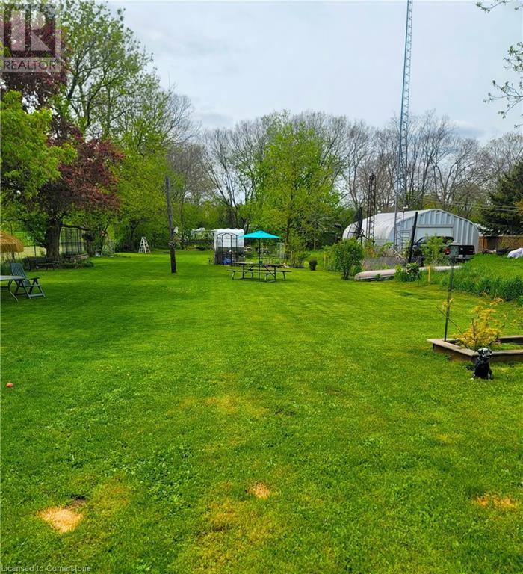

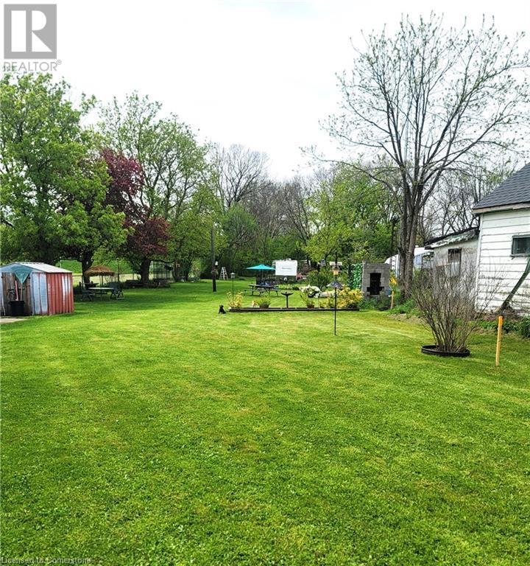
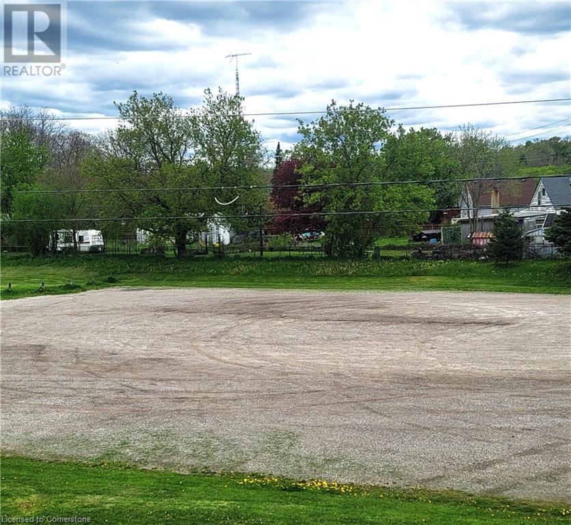
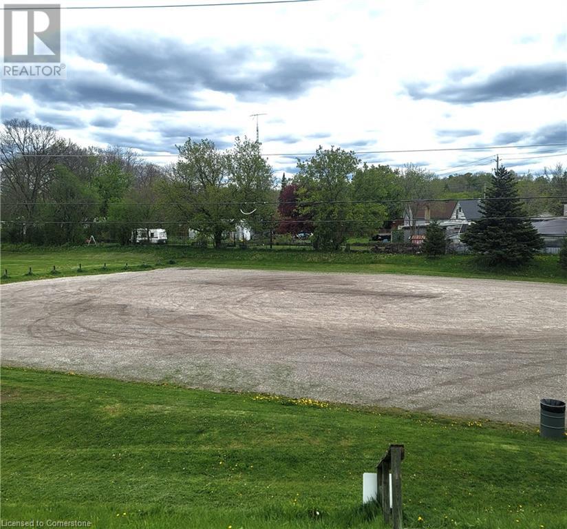
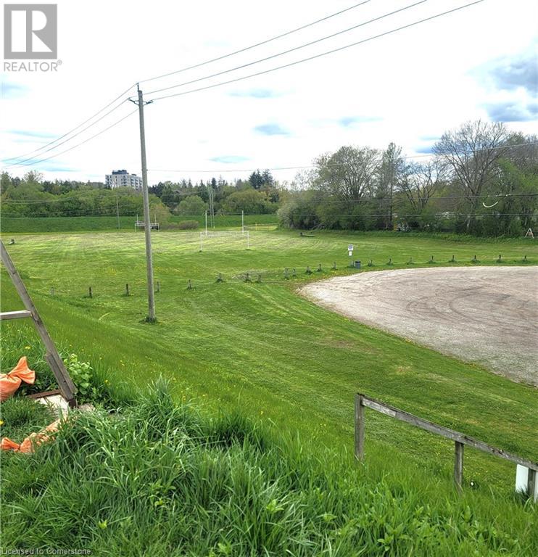

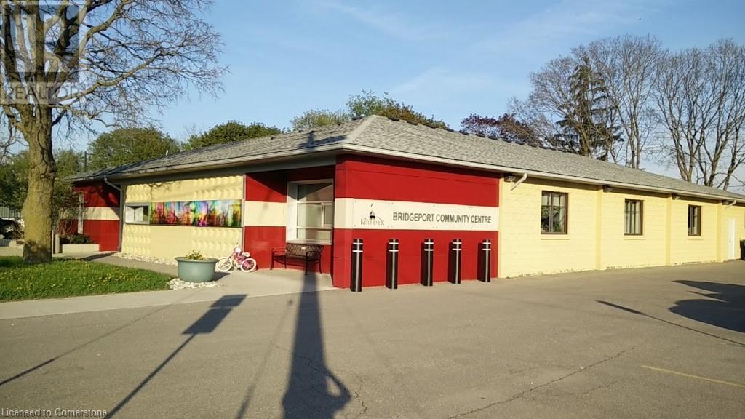
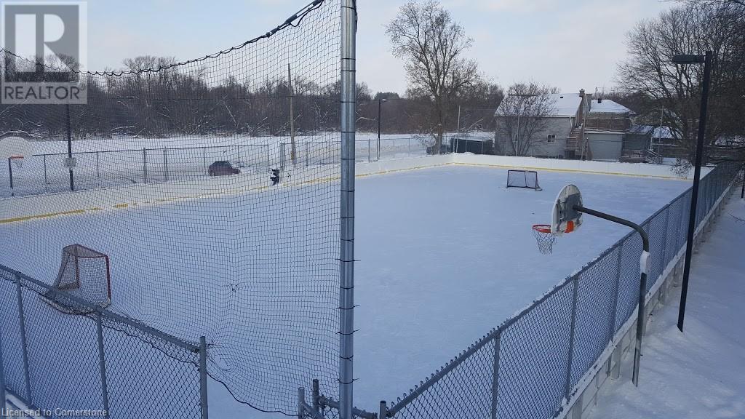
DETACHED HOME ON A LARGE LOT FOR LESS THEN A CONDO! Sweat equity home on a large lot 82.90 x 291.61 ft x 45.63 ft x 339.28 ft lot. This Detached house with garage has a ton of potential. Buy a detached home with country size kitchen, livrm, 4pc bath, upper bedroom is off main floor bedroom, unspoiled basement, 4+ car parking on a super large lot for less then a townhome/semi/condo. Your own parklike backyard on this incredible lot that sides onto the parking lot for the Bridgeport soccer fields. Imagine living 3 mins from the grand river where you can go fishing at the end of the day, the Bridgeport community centre with a park, store, pizza etc! Easy location to get to Breslau, Cambridge, Waterloo and expressway! No open houses! (id:34792)
Property Details
| MLS® Number | 40678925 |
| Property Type | Single Family |
| Amenities Near By | Airport, Playground, Public Transit, Ski Area |
| Equipment Type | None |
| Features | Paved Driveway |
| Parking Space Total | 4 |
| Rental Equipment Type | None |
| Structure | Shed |
Building
| Bathroom Total | 1 |
| Bedrooms Above Ground | 2 |
| Bedrooms Total | 2 |
| Basement Development | Unfinished |
| Basement Type | Full (unfinished) |
| Construction Material | Wood Frame |
| Construction Style Attachment | Detached |
| Cooling Type | None |
| Exterior Finish | Wood |
| Fire Protection | None |
| Foundation Type | Block |
| Heating Fuel | Natural Gas |
| Heating Type | Forced Air |
| Stories Total | 2 |
| Size Interior | 1090 Sqft |
| Type | House |
| Utility Water | Municipal Water |
Parking
| Attached Garage | |
| Carport |
Land
| Access Type | Road Access, Highway Access |
| Acreage | No |
| Land Amenities | Airport, Playground, Public Transit, Ski Area |
| Sewer | Municipal Sewage System |
| Size Depth | 339 Ft |
| Size Frontage | 83 Ft |
| Size Irregular | 0.378 |
| Size Total | 0.378 Ac|under 1/2 Acre |
| Size Total Text | 0.378 Ac|under 1/2 Acre |
| Zoning Description | L1 |
Rooms
| Level | Type | Length | Width | Dimensions |
|---|---|---|---|---|
| Second Level | Bonus Room | 14'6'' x 5'6'' | ||
| Second Level | Bedroom | 14'6'' x 10'4'' | ||
| Main Level | 4pc Bathroom | Measurements not available | ||
| Main Level | Bedroom | 9'6'' x 9'6'' | ||
| Main Level | Living Room | 19'0'' x 9'6'' | ||
| Main Level | Kitchen | 17'2'' x 9'5'' | ||
| Main Level | Sunroom | 19'0'' x 5'5'' |
https://www.realtor.ca/real-estate/27663753/46-bridge-street-e-kitchener

The trademarks REALTOR®, REALTORS®, and the REALTOR® logo are controlled by The Canadian Real Estate Association (CREA) and identify real estate professionals who are members of CREA. The trademarks MLS®, Multiple Listing Service® and the associated logos are owned by The Canadian Real Estate Association (CREA) and identify the quality of services provided by real estate professionals who are members of CREA. The trademark DDF® is owned by The Canadian Real Estate Association (CREA) and identifies CREA's Data Distribution Facility (DDF®)
November 19 2024 06:16:19
Kitchener-Waterloo Association of REALTORS®
RE/MAX Real Estate Centre Inc.
