
219 Falconridge Drive Home For Sale Kitchener, Ontario N2K 0B6
40673862

Instantly Display All Photos
Complete this form to instantly display all photos and information. View as many properties as you wish.
$999,000

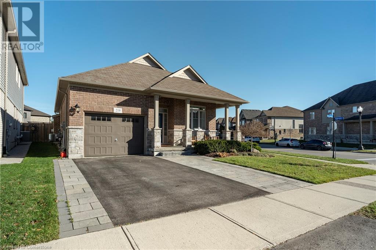
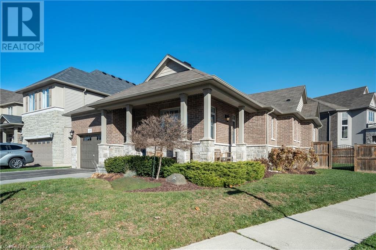
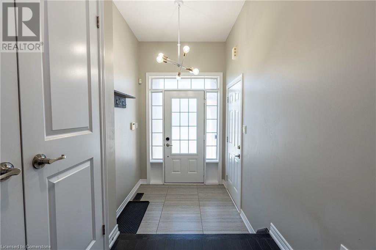
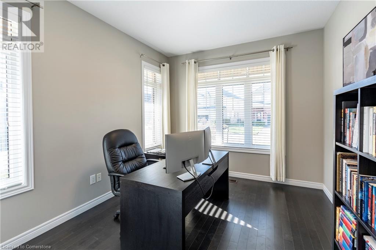
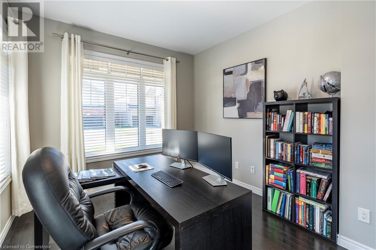
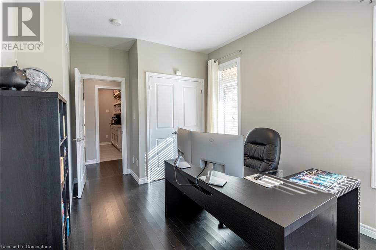

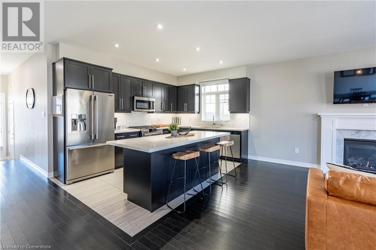
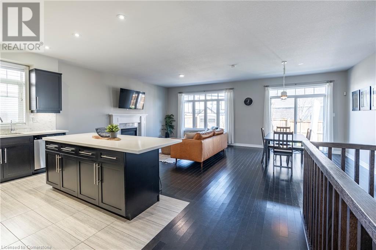
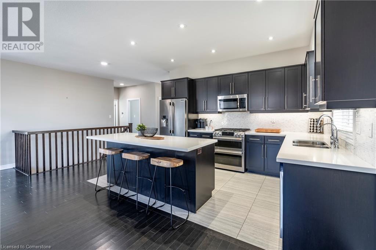
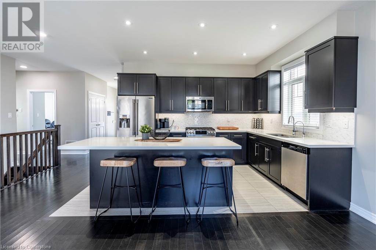
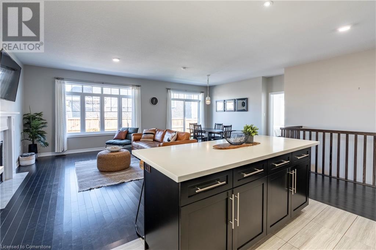
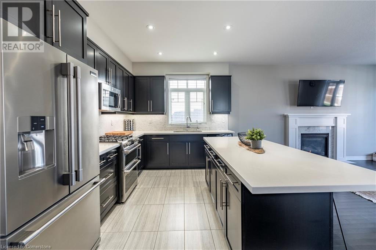
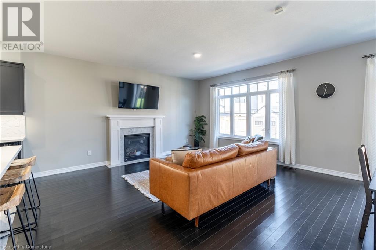
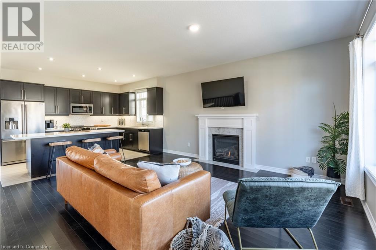
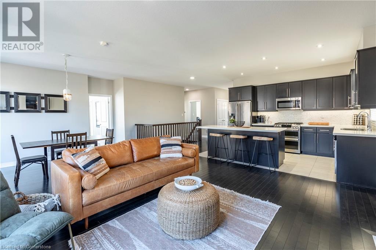
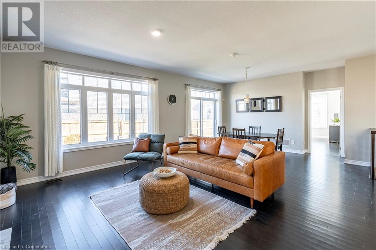

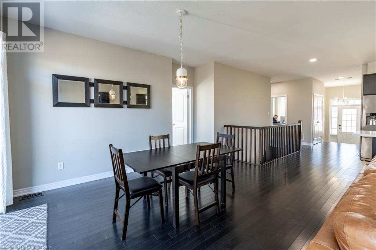
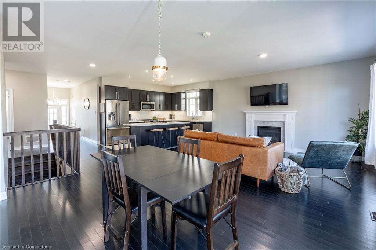
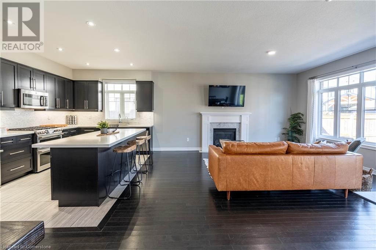
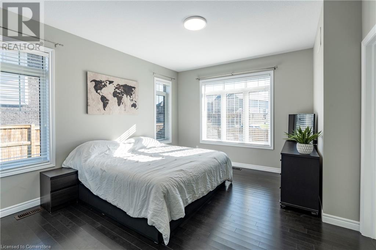
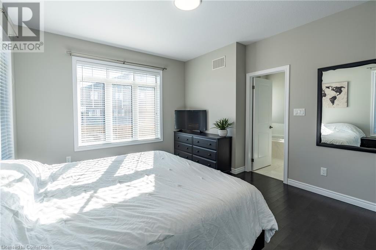

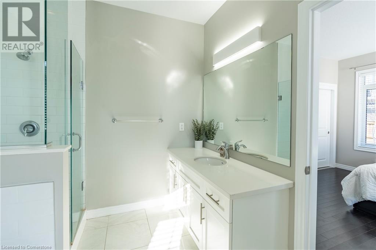
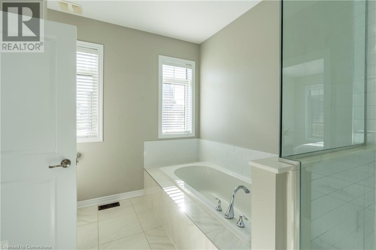
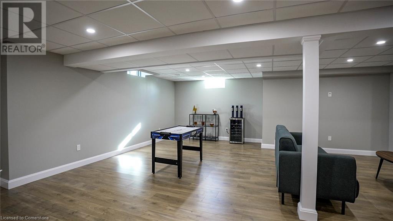
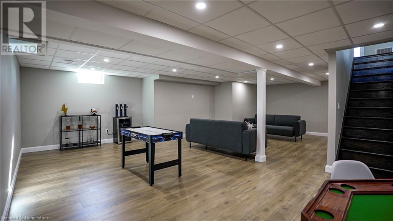
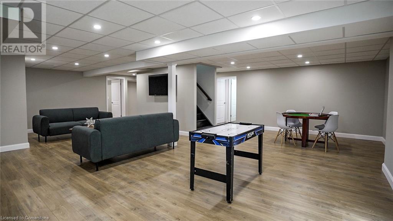
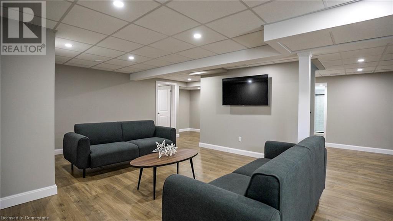
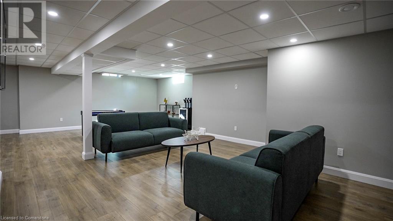
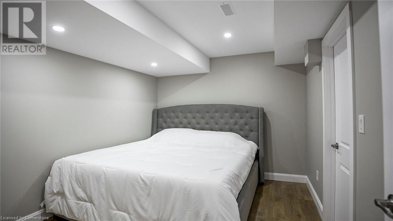
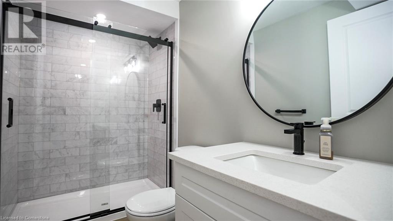
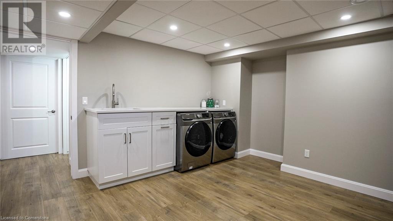
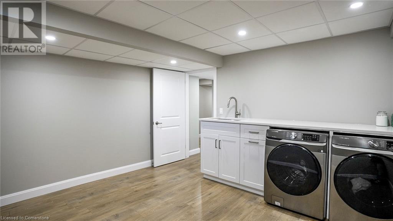
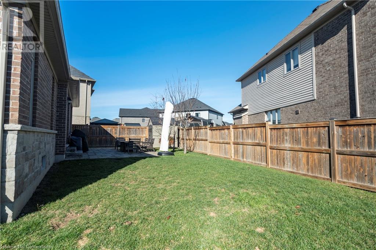
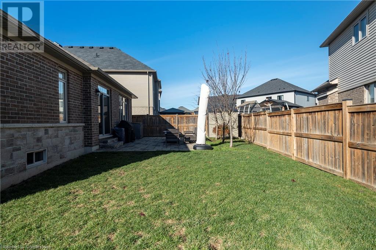

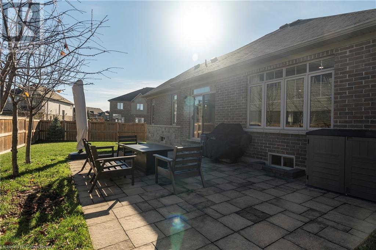
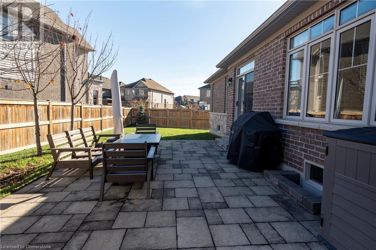
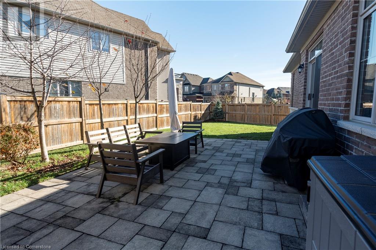
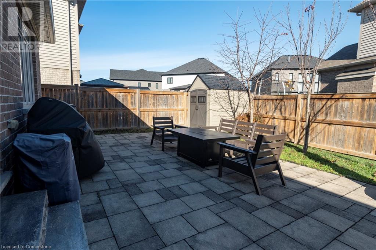
Welcome to 219 Falconridge Drive, offering 2 Bedrooms, 3 bathrooms in the desirable Kiwanis Park Community. As you walk through the front door, you'll walk into a beautiful foyer with sight lines to the open concept kitchen, living and dining room with a gas fireplace. The executive Bungalow is situated on a corner lot and offers several upgrades including hardwood floors, 9 ft ceilings, stainless steel appliances, dual gas range and a beautiful sit in island. This home is perfect for entertaining, offering open concept living and a beautifully landscaped yard to enjoy the summer months. Make your way to the lower level, with a fully finished living area, laundry room, Den and bathroom. This makes this home a perfect downsize with all your amenities a short walk away. Elevate your lifestyle and move yourself in the beauty of this property! Book your showing today! (id:34792)
Property Details
| MLS® Number | 40673862 |
| Property Type | Single Family |
| Amenities Near By | Airport, Golf Nearby, Park, Public Transit, Schools, Shopping |
| Parking Space Total | 3 |
Building
| Bathroom Total | 3 |
| Bedrooms Above Ground | 2 |
| Bedrooms Total | 2 |
| Appliances | Dishwasher, Refrigerator, Water Softener, Microwave Built-in, Gas Stove(s) |
| Architectural Style | Bungalow |
| Basement Development | Finished |
| Basement Type | Full (finished) |
| Constructed Date | 2016 |
| Construction Style Attachment | Detached |
| Cooling Type | Central Air Conditioning |
| Exterior Finish | Brick |
| Foundation Type | Poured Concrete |
| Heating Type | Forced Air |
| Stories Total | 1 |
| Size Interior | 2640.97 Sqft |
| Type | House |
| Utility Water | Municipal Water |
Parking
| Attached Garage |
Land
| Access Type | Highway Access |
| Acreage | No |
| Land Amenities | Airport, Golf Nearby, Park, Public Transit, Schools, Shopping |
| Landscape Features | Landscaped |
| Sewer | Municipal Sewage System |
| Size Frontage | 42 Ft |
| Size Total Text | Under 1/2 Acre |
| Zoning Description | R-6 |
Rooms
| Level | Type | Length | Width | Dimensions |
|---|---|---|---|---|
| Lower Level | Utility Room | 13'3'' x 6'8'' | ||
| Lower Level | Recreation Room | 26'9'' x 30' | ||
| Lower Level | Laundry Room | 14'1'' x 12'4'' | ||
| Lower Level | Den | 9'7'' x 11'7'' | ||
| Lower Level | 3pc Bathroom | 8'6'' x 4'9'' | ||
| Main Level | Primary Bedroom | 15'7'' x 12'5'' | ||
| Main Level | Living Room | 13'3'' x 17'2'' | ||
| Main Level | Kitchen | 13'3'' x 8'6'' | ||
| Main Level | Dining Room | 10'11'' x 17'2'' | ||
| Main Level | Bedroom | 10'0'' x 14'3'' | ||
| Main Level | 4pc Bathroom | 8'2'' x 7'6'' | ||
| Main Level | 4pc Bathroom | 11'1'' x 9'9'' |
https://www.realtor.ca/real-estate/27649085/219-falconridge-drive-kitchener

The trademarks REALTOR®, REALTORS®, and the REALTOR® logo are controlled by The Canadian Real Estate Association (CREA) and identify real estate professionals who are members of CREA. The trademarks MLS®, Multiple Listing Service® and the associated logos are owned by The Canadian Real Estate Association (CREA) and identify the quality of services provided by real estate professionals who are members of CREA. The trademark DDF® is owned by The Canadian Real Estate Association (CREA) and identifies CREA's Data Distribution Facility (DDF®)
December 03 2024 05:43:58
Kitchener-Waterloo Association of REALTORS®
Revel Realty Inc., Brokerage
