
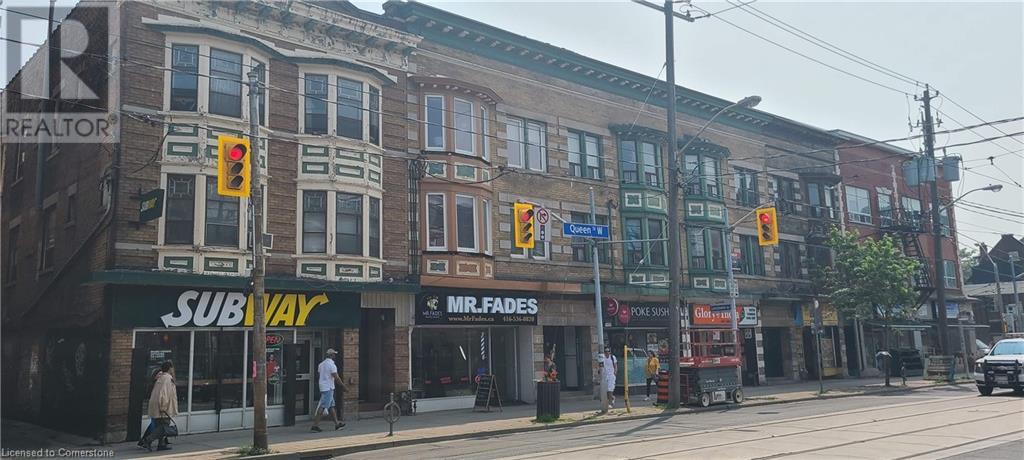
1399 W Queen Street W Unit# 1 Home For Sale Toronto, Ontario M6K 1M3
40666440

Instantly Display All Photos
Complete this form to instantly display all photos and information. View as many properties as you wish.
$3,750 Monthly
Insurance, Heat, Exterior Maintenance
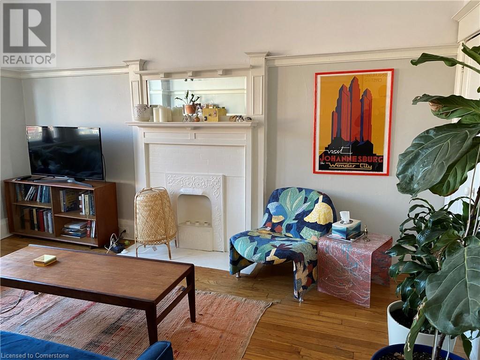
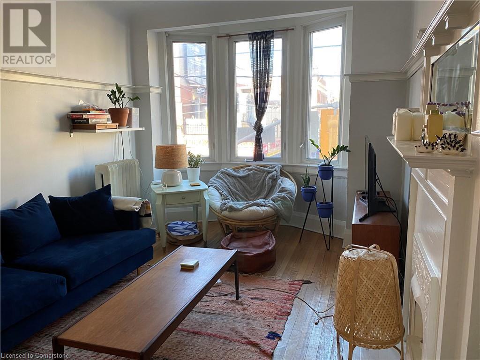
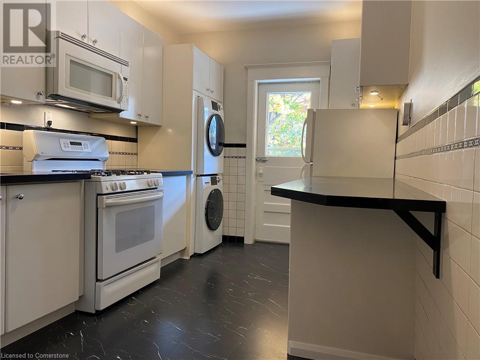
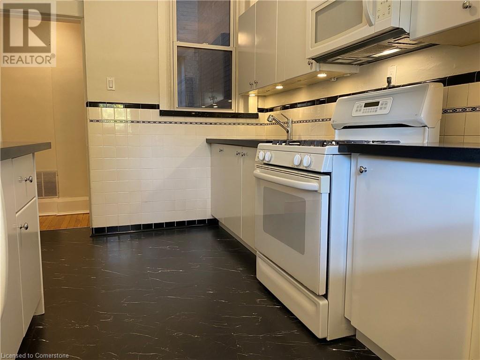
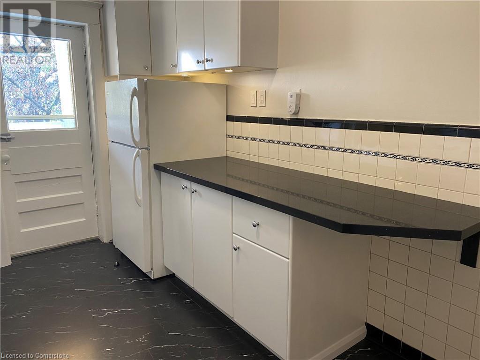

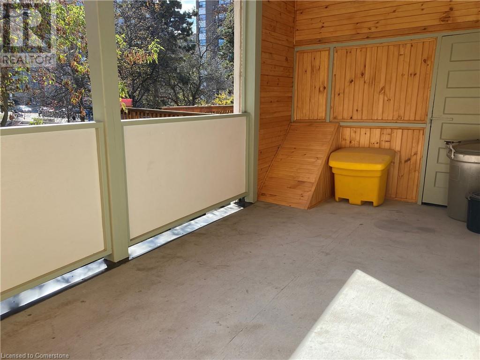

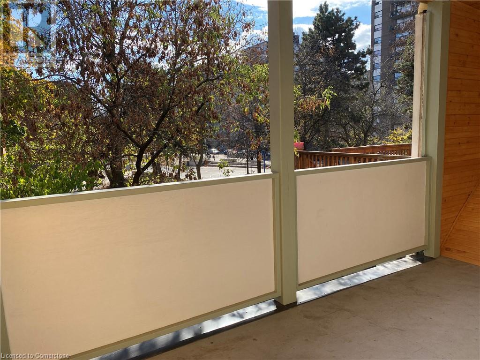
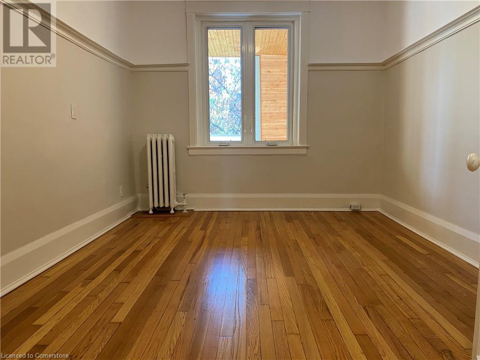

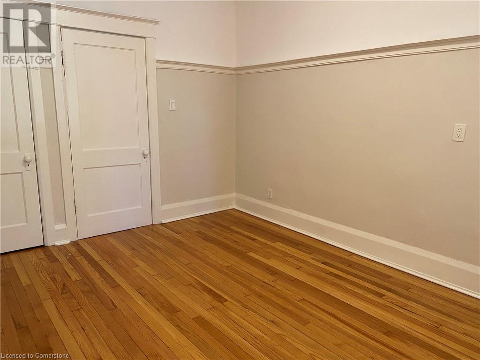
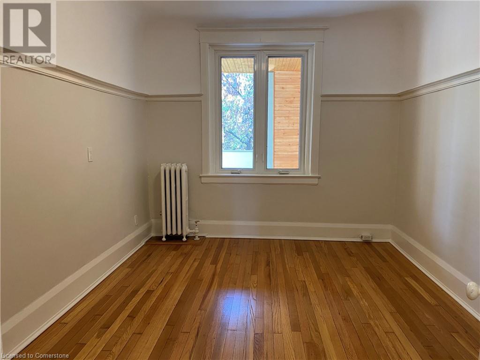
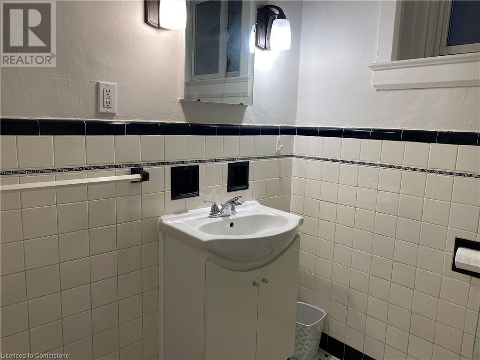
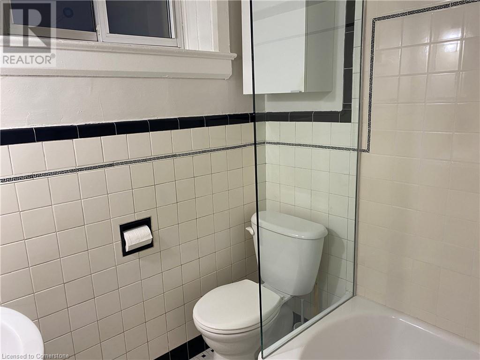
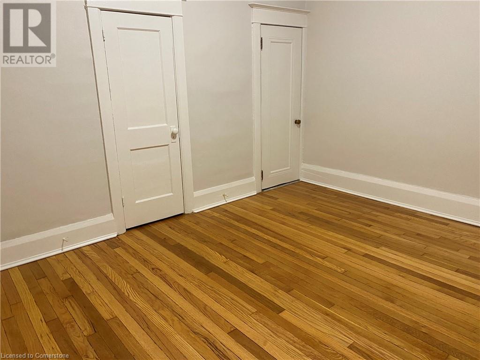
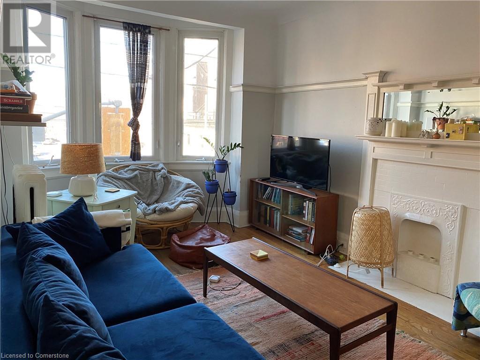
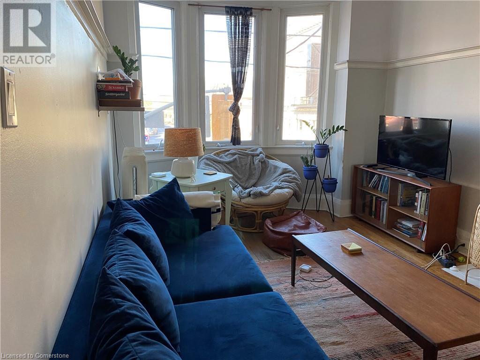
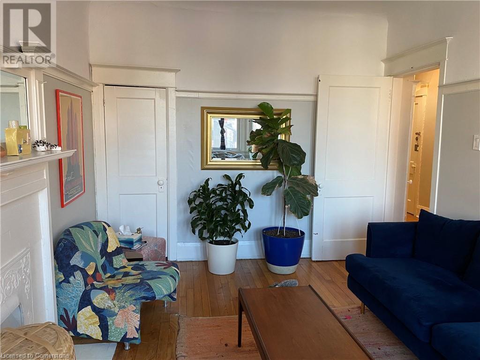
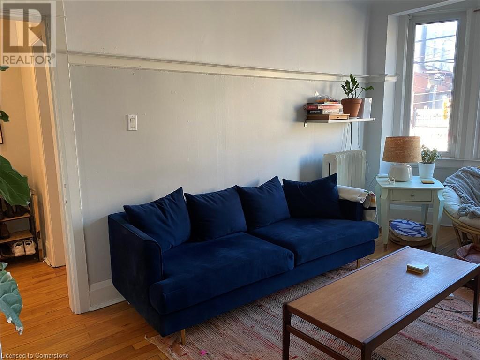
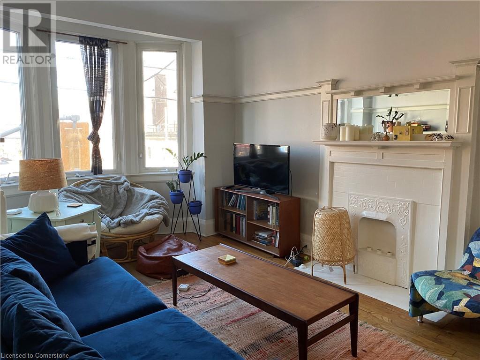
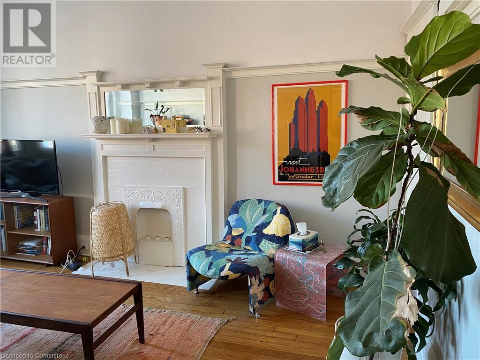
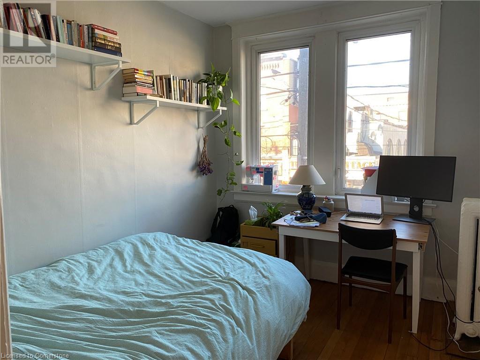
Come live in historic Parkdale on trendy Queen St. W! Bright and airy 3 bedroom apartment -- 3rd bed currently used as a dining room High ceilings, hardwood floors & original wood trim/moldings. Large private balcony for outdoor entertaining and relaxing Character & location all in one…you’ll be thrilled to call this home! Fridge, microwave and gas stove incl. No smoking inside. Tenant To Pay Hydro And Gas Only For the Stove/Oven & Water Tank, not the water itself. Brand new washer & dryer installed No parking included (id:34792)
Property Details
| MLS® Number | 40666440 |
| Property Type | Single Family |
| Features | Southern Exposure, Balcony, No Pet Home |
Building
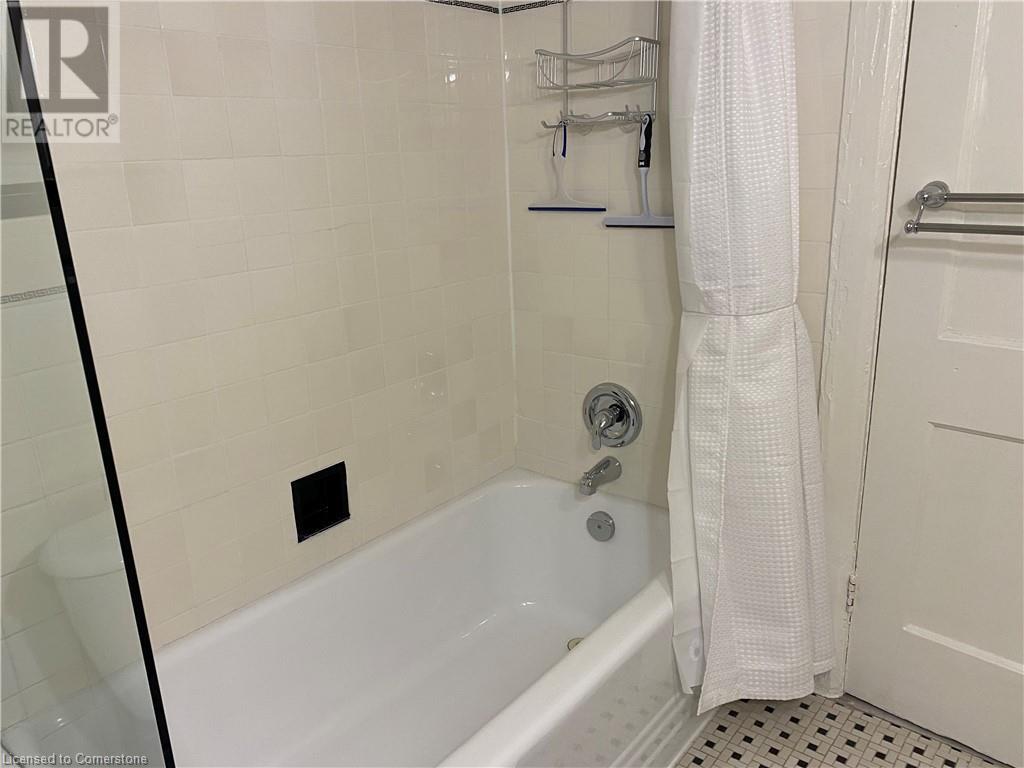
| Bathroom Total | 1 |
| Bedrooms Above Ground | 3 |
| Bedrooms Total | 3 |
| Appliances | Dishwasher, Dryer, Microwave, Refrigerator, Washer, Gas Stove(s) |
| Basement Type | None |
| Construction Style Attachment | Attached |
| Cooling Type | None |
| Exterior Finish | Brick |
| Heating Fuel | Natural Gas |
| Stories Total | 1 |
| Size Interior | 1200 Sqft |
| Type | Apartment |
| Utility Water | Municipal Water |
Land
| Acreage | No |
| Sewer | Municipal Sewage System |
| Size Depth | 112 Ft |
| Size Frontage | 21 Ft |
| Size Total Text | Unknown |
| Zoning Description | Cr2.5(c1;r2*2609), R |
Rooms
| Level | Type | Length | Width | Dimensions |
|---|---|---|---|---|
| Main Level | Porch | 17'4'' x 8'8'' | ||
| Main Level | 4pc Bathroom | Measurements not available | ||
| Main Level | Bedroom | 13'8'' x 9'8'' | ||
| Main Level | Bedroom | 10'8'' x 8'8'' | ||
| Main Level | Primary Bedroom | 12'4'' x 11'4'' | ||
| Main Level | Living Room/dining Room | 16'6'' x 10'2'' | ||
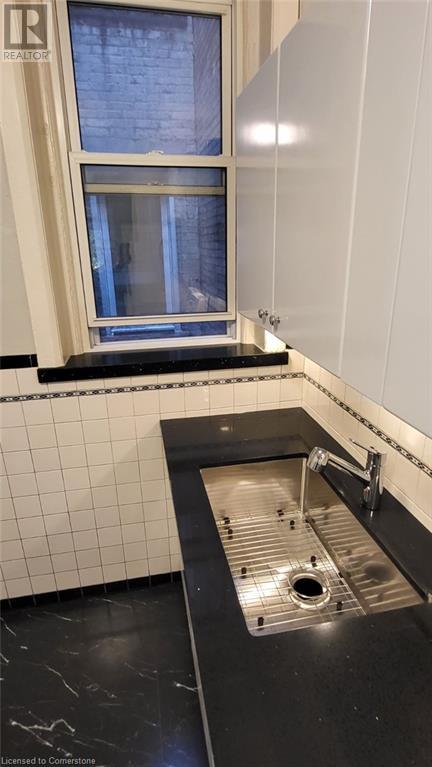
| Main Level | Kitchen | 12'7'' x 8'6'' |
https://www.realtor.ca/real-estate/27561706/1399-w-queen-street-w-unit-1-toronto

The trademarks REALTOR®, REALTORS®, and the REALTOR® logo are controlled by The Canadian Real Estate Association (CREA) and identify real estate professionals who are members of CREA. The trademarks MLS®, Multiple Listing Service® and the associated logos are owned by The Canadian Real Estate Association (CREA) and identify the quality of services provided by real estate professionals who are members of CREA. The trademark DDF® is owned by The Canadian Real Estate Association (CREA) and identifies CREA's Data Distribution Facility (DDF®)
December 23 2024 02:28:17
REALTORS® Association of Hamilton-Burlington
Ipro Realty Ltd.
