
52 Civic Place Home For Sale Ottawa, Ontario K1Y 2E2
X9519821

Instantly Display All Photos
Complete this form to instantly display all photos and information. View as many properties as you wish.
$4,000,000
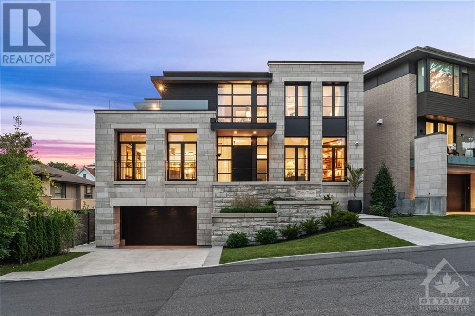
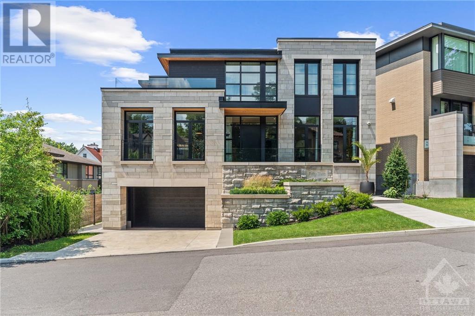
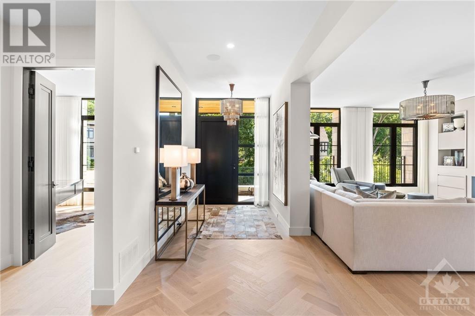
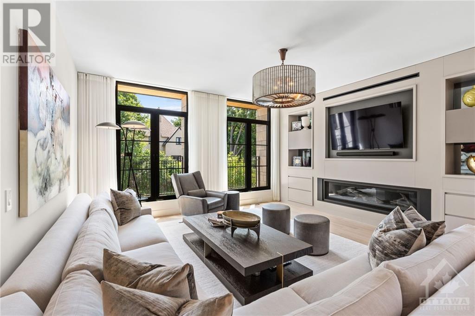
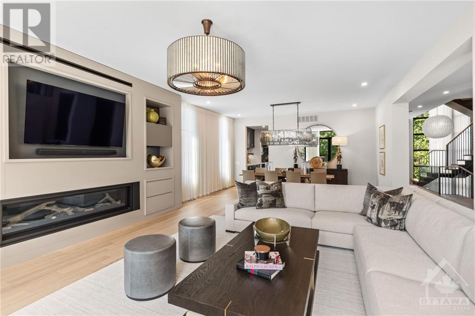

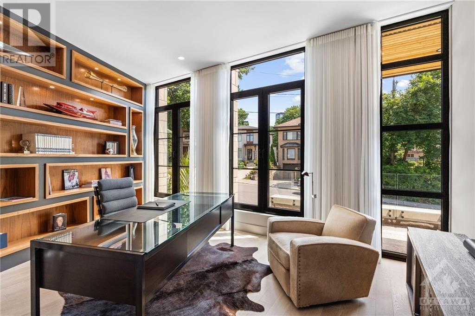
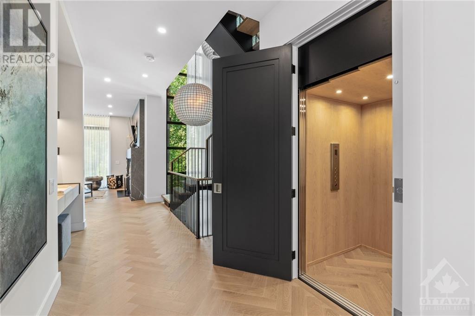
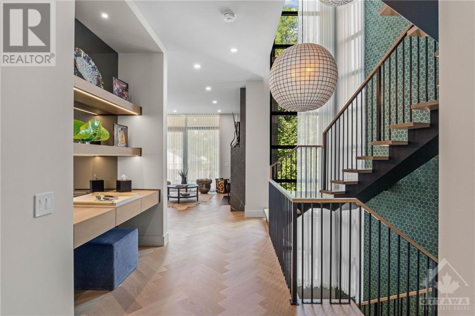
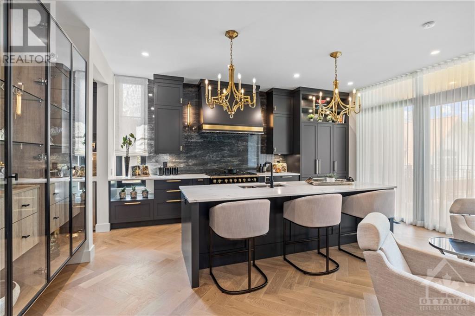
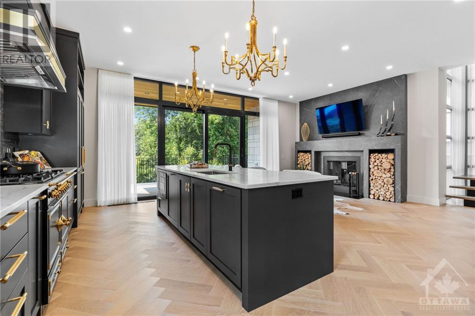
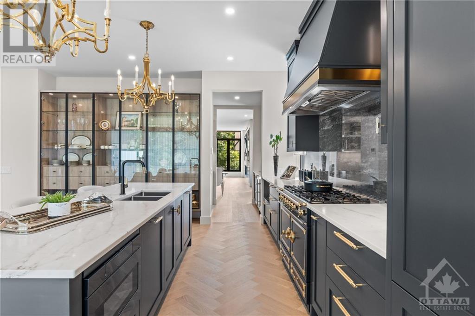
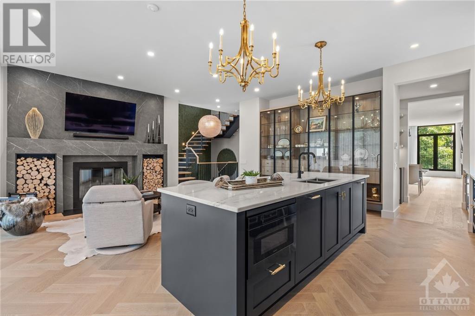
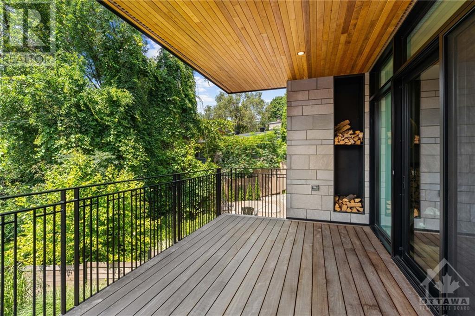
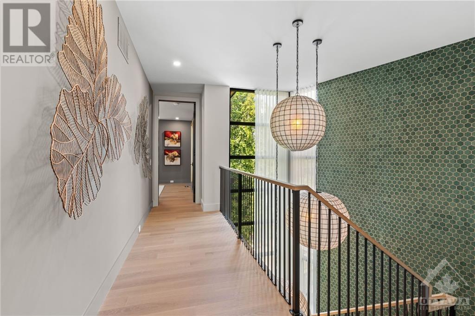
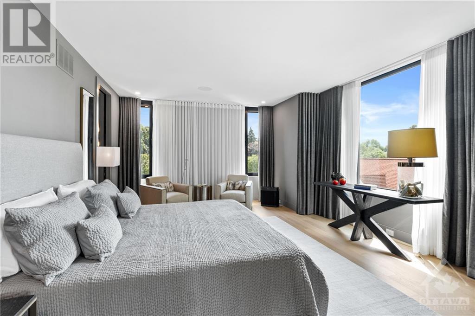
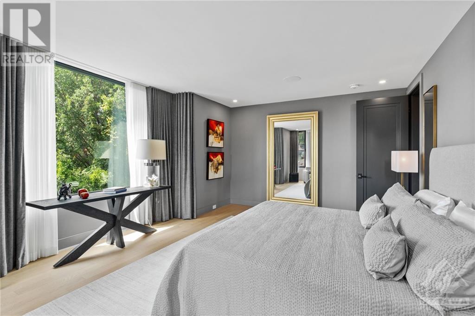
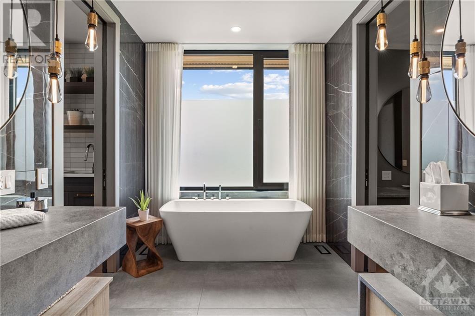
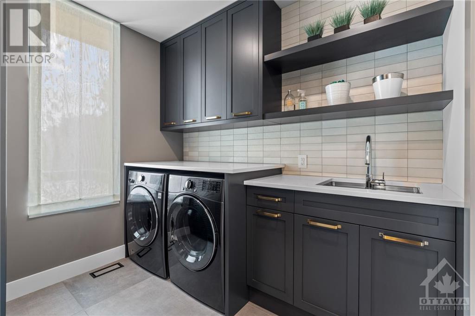
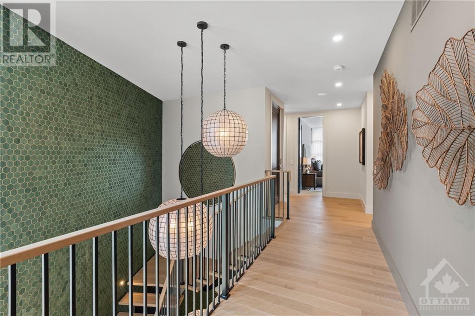
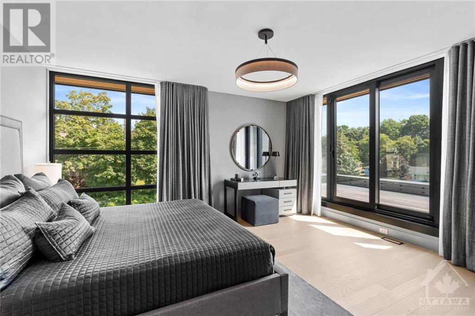

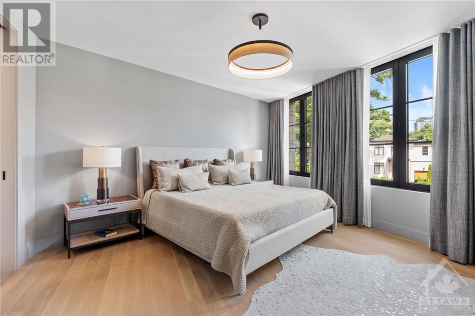
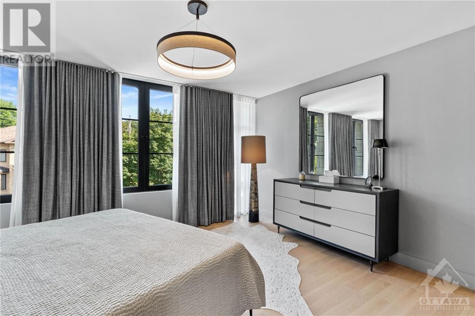

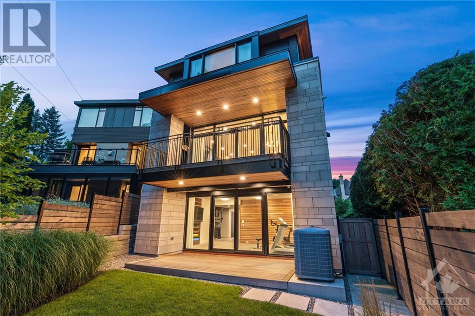
Welcome to 52 Civic Place, this four time award winning luxury residence is a work of art. Greeted by custom exterior limestone laid by prestigious heritage stonemasons & equipped with an all radiant heated driveway & walkway.An in-home elevator delivers you to all three floors for the utmost convenience. This brand new custom built residence designed by award winning architect,Barry Hobin & award winning kitchen design by Astro showcases a level of excellence rarely offered.The expansive floor plan (~4300 sqft) provides an organic flow throughout guiding you amongst 9 foot ceilings, 8 foot solid wood doorways, custom white oak flooring, and double pane windows with lamination for a tranquil experience within the city - providing sound attenuation like you have never experienced before. Nestled within the heart of the esteemed & highly sought after Civic Hospital neighbourhood.Steps away from Dow's Lake, The Canal, Civic Hospital, boutiques, trendy restaurants, gyms, and coffee shops. Book your private viewing today. (id:34792)
Property Details
| MLS® Number | X9519821 |
| Property Type | Single Family |
| Neigbourhood | Civic Hospital |
| Community Name | 4504 - Civic Hospital |
| Amenities Near By | Park |
| Parking Space Total | 4 |
Building
| Bathroom Total | 5 |
| Bedrooms Above Ground | 3 |
| Bedrooms Total | 3 |
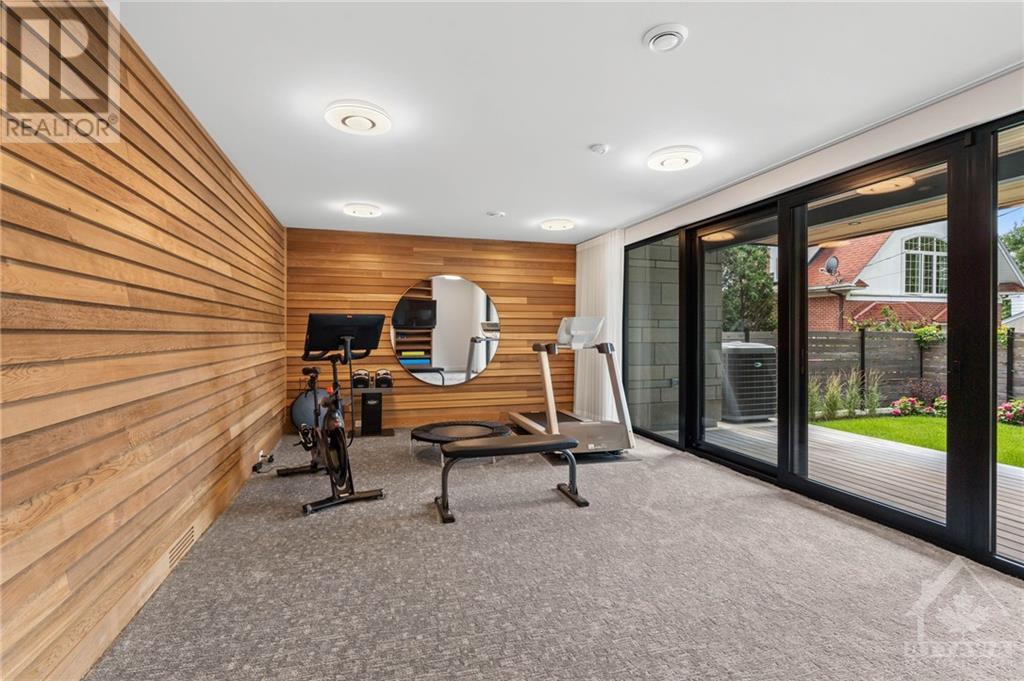
| Amenities | Exercise Centre, Fireplace(s) |
| Appliances | Dishwasher, Dryer, Hood Fan, Oven, Refrigerator, Stove, Washer |
| Basement Development | Finished |
| Basement Type | Full (finished) |
| Construction Style Attachment | Detached |
| Cooling Type | Central Air Conditioning |
| Exterior Finish | Stone |
| Fireplace Present | Yes |
| Fireplace Total | 2 |
| Foundation Type | Concrete |
| Half Bath Total | 1 |
| Heating Fuel | Natural Gas |
| Heating Type | Radiant Heat |
| Stories Total | 3 |
| Type | House |
| Utility Water | Municipal Water |
Parking
| Attached Garage |
Land
| Acreage | No |
| Fence Type | Fenced Yard |
| Land Amenities | Park |
| Sewer | Sanitary Sewer |
| Size Depth | 102 Ft ,11 In |
| Size Frontage | 60 Ft ,1 In |
| Size Irregular | 60.14 X 102.93 Ft ; 1 |
| Size Total Text | 60.14 X 102.93 Ft ; 1 |
| Zoning Description | Unassigned, R1qq |
Rooms
| Level | Type | Length | Width | Dimensions |
|---|---|---|---|---|
| Second Level | Bedroom | 5.76 m | 4.67 m | 5.76 m x 4.67 m |
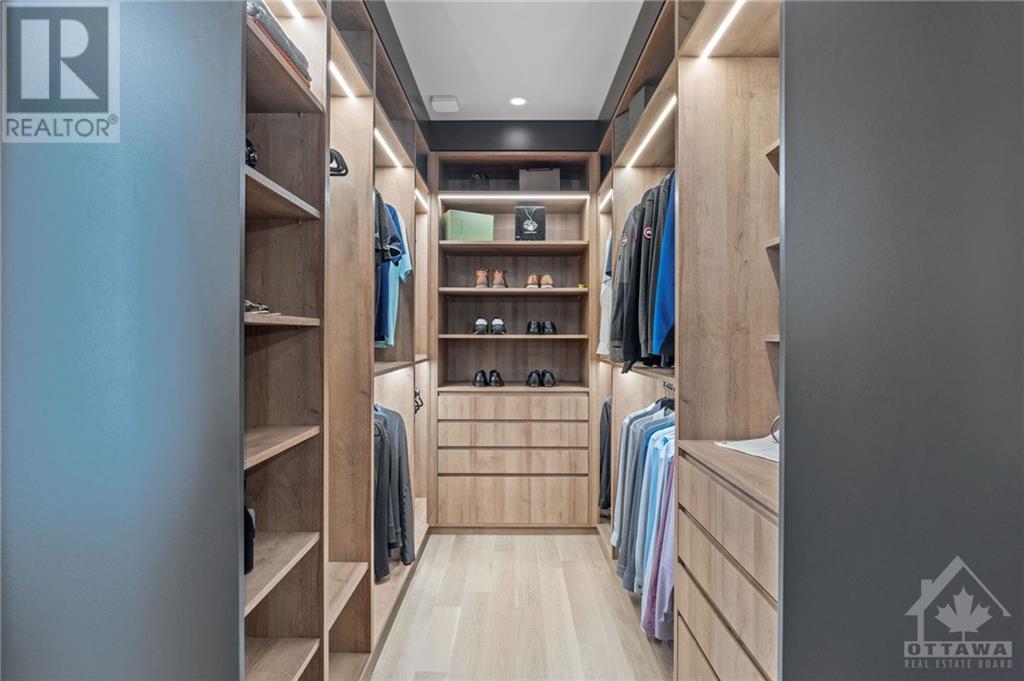
| Second Level | Other | 5.13 m | 2.38 m | 5.13 m x 2.38 m |
| Second Level | Primary Bedroom | 6.42 m | 4.24 m | 6.42 m x 4.24 m |
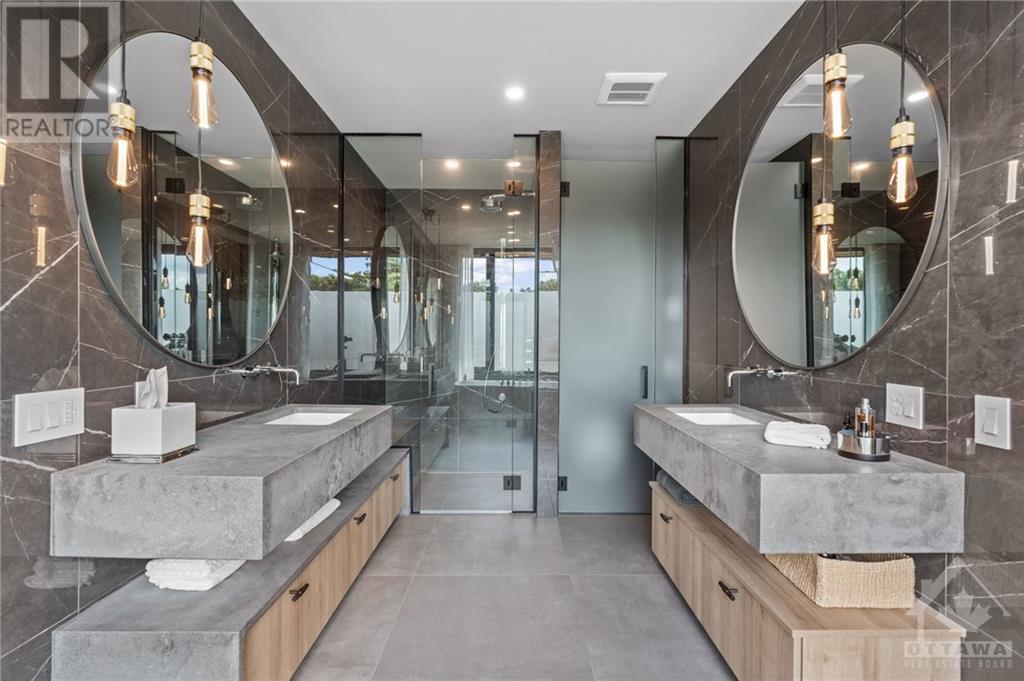
| Second Level | Bathroom | 6.19 m | 2.43 m | 6.19 m x 2.43 m |
| Second Level | Bedroom | 4.95 m | 4.67 m | 4.95 m x 4.67 m |
| Lower Level | Exercise Room | 7.44 m | 4.19 m | 7.44 m x 4.19 m |
| Main Level | Living Room | 5.63 m | 5.86 m | 5.63 m x 5.86 m |
| Main Level | Dining Room | 5.63 m | 3.93 m | 5.63 m x 3.93 m |
| Main Level | Family Room | 3.58 m | 7.84 m | 3.58 m x 7.84 m |
| Main Level | Kitchen | 3.86 m | 6.22 m | 3.86 m x 6.22 m |
| Main Level | Pantry | 4.16 m | 1.93 m | 4.16 m x 1.93 m |
| Main Level | Office | 5.68 m | 3.98 m | 5.68 m x 3.98 m |
Utilities
| Natural Gas Available | Available |
https://www.realtor.ca/real-estate/27311184/52-civic-place-ottawa-4504-civic-hospital

The trademarks REALTOR®, REALTORS®, and the REALTOR® logo are controlled by The Canadian Real Estate Association (CREA) and identify real estate professionals who are members of CREA. The trademarks MLS®, Multiple Listing Service® and the associated logos are owned by The Canadian Real Estate Association (CREA) and identify the quality of services provided by real estate professionals who are members of CREA. The trademark DDF® is owned by The Canadian Real Estate Association (CREA) and identifies CREA's Data Distribution Facility (DDF®)
December 20 2024 01:52:01
Ottawa Real Estate Board
Rare Real Estate Inc.
