
24 Beechlawn Boulevard Home For Sale Guelph (Village), Ontario N1G 4X7
X10875574

Instantly Display All Photos
Complete this form to instantly display all photos and information. View as many properties as you wish.
$1,050,000Maintenance,
$698.98 Monthly
Maintenance,
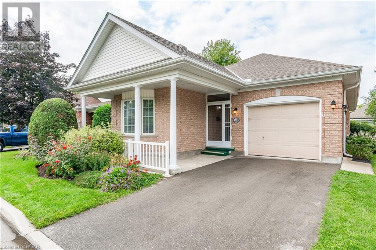
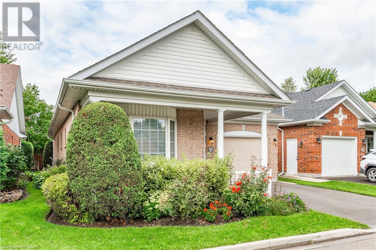
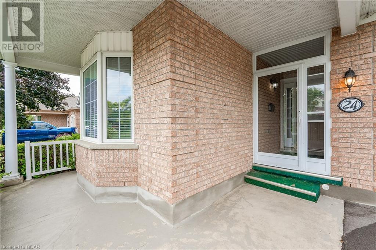
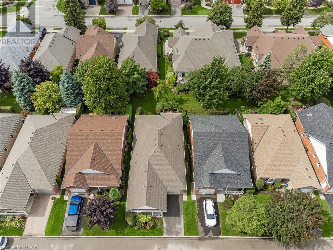

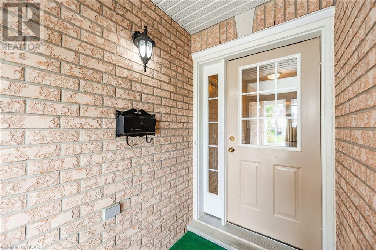
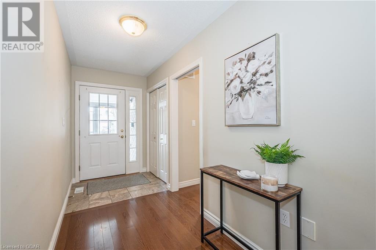
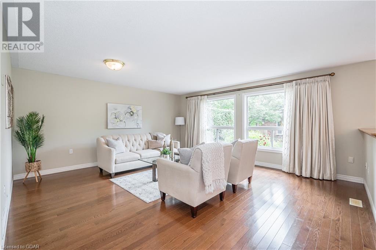
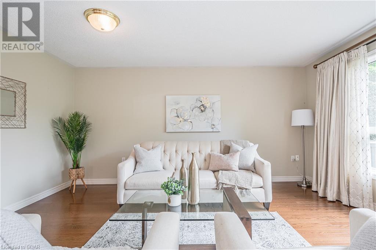
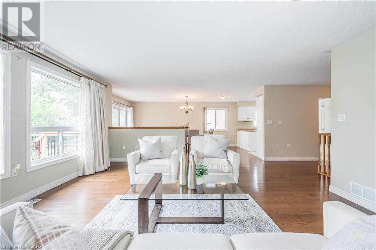
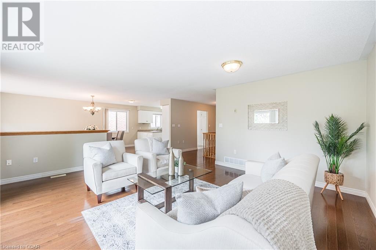
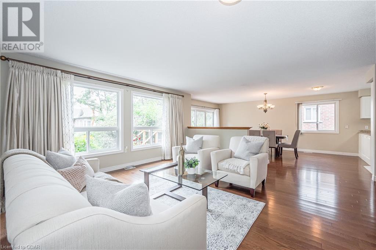
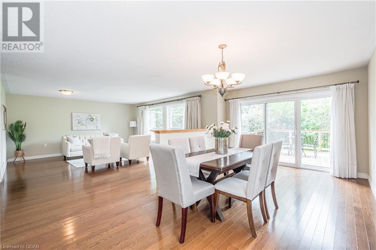
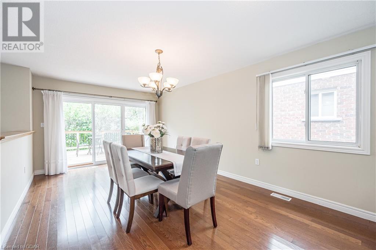
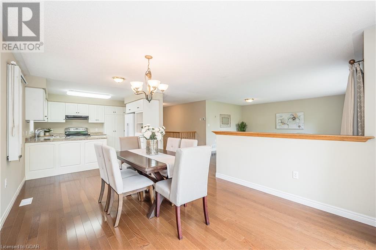
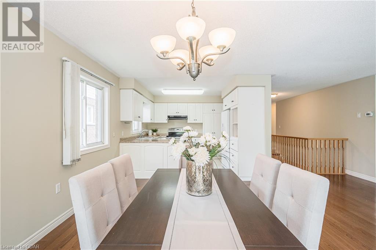
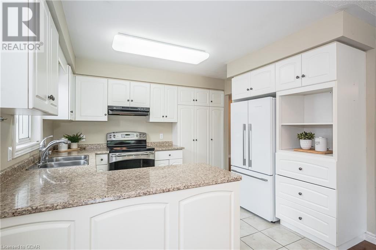

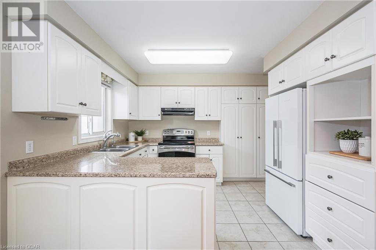
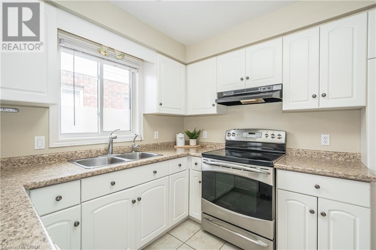
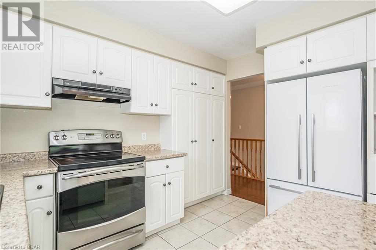
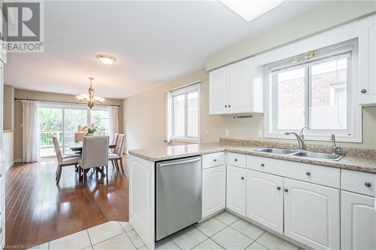

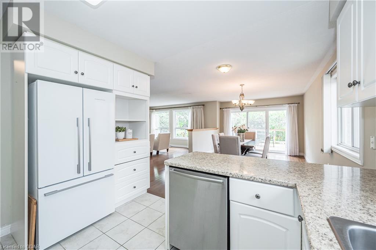
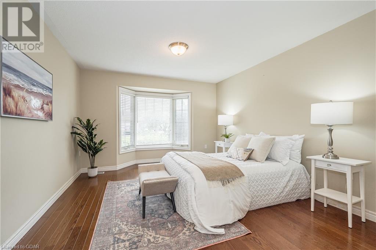
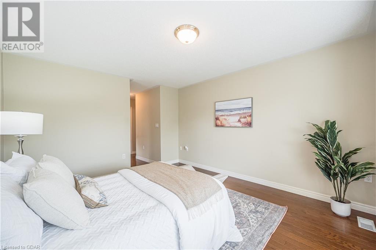
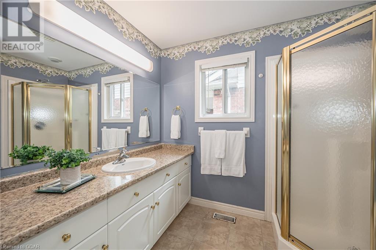

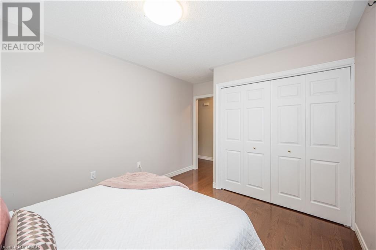
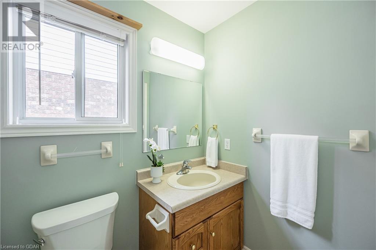
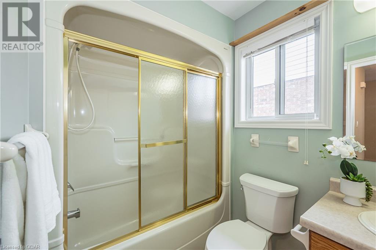
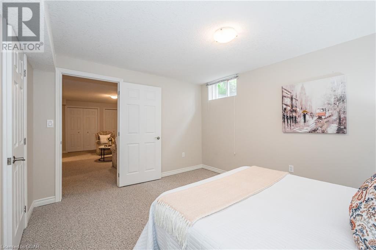
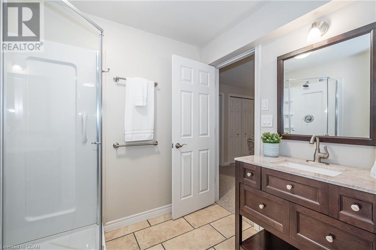
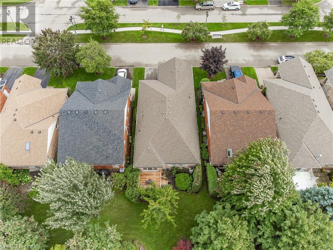
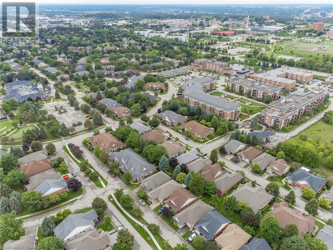
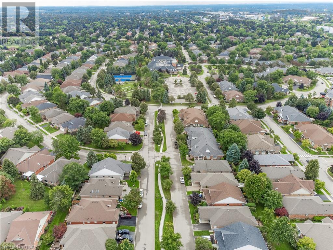
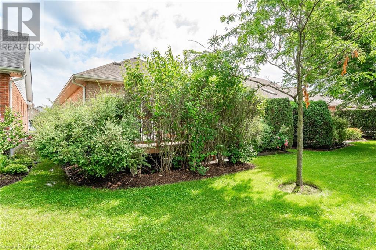
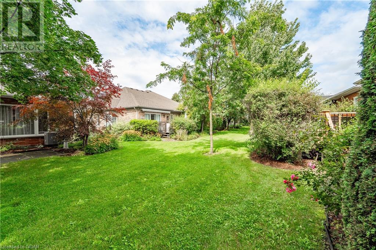
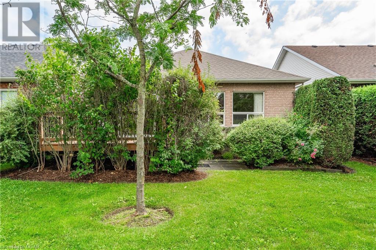
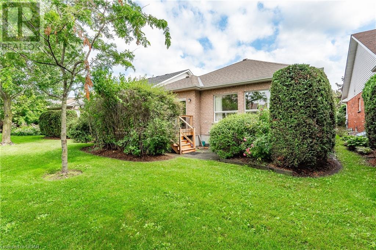
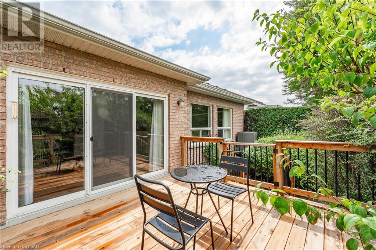
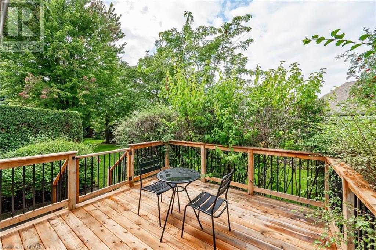
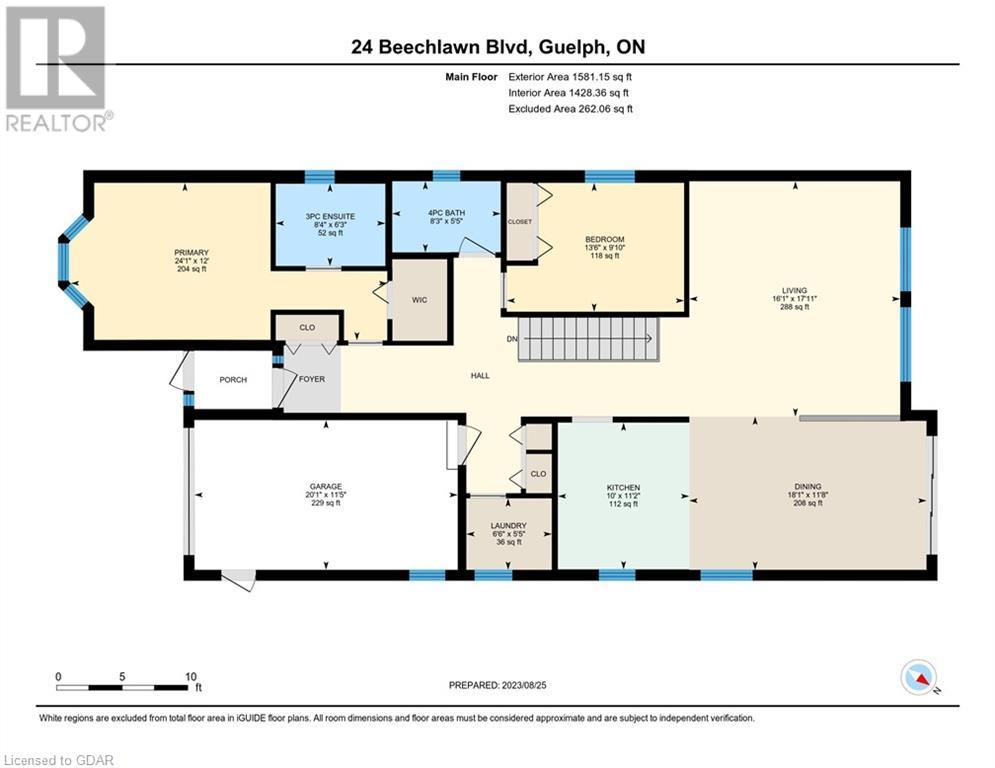
$698.98 MonthlyNestled in The Village by the Arboretum, 24 Beechlawn Boulevard is a perfectly located home with close proximity to all village amenities. The front yard features vibrant flora that complements the classic brick facade of the house. Inside, the main floor is completely carpet-free with an open and spacious layout and large windows that stream an abundance of natural light, creating an airy ambiance. The kitchen stands as a focal point with granite countertops and ample cabinetry flowing into an inviting living area with oversized windows. The primary suite has an ensuite bathroom and a walk-in closet, and the additional bedrooms offer privacy and comfort. The location within The Village by the Arboretum community is remarkable, featuring an array of amenities such as walking trails, community centers, and social events. The meticulously maintained streets and common areas define the pride and camaraderie of this neighborhood. Book your private showing today. (id:34792)
Property Details
| MLS® Number | X10875574 |
| Property Type | Single Family |
| Community Name | Village |
| Community Features | Pet Restrictions |
| Equipment Type | Water Heater |
| Features | Sump Pump |
| Parking Space Total | 3 |
| Pool Type | Indoor Pool, Outdoor Pool |
| Rental Equipment Type | Water Heater |
| Structure | Tennis Court, Deck, Porch |
Building
| Bathroom Total | 3 |
| Bedrooms Above Ground | 2 |
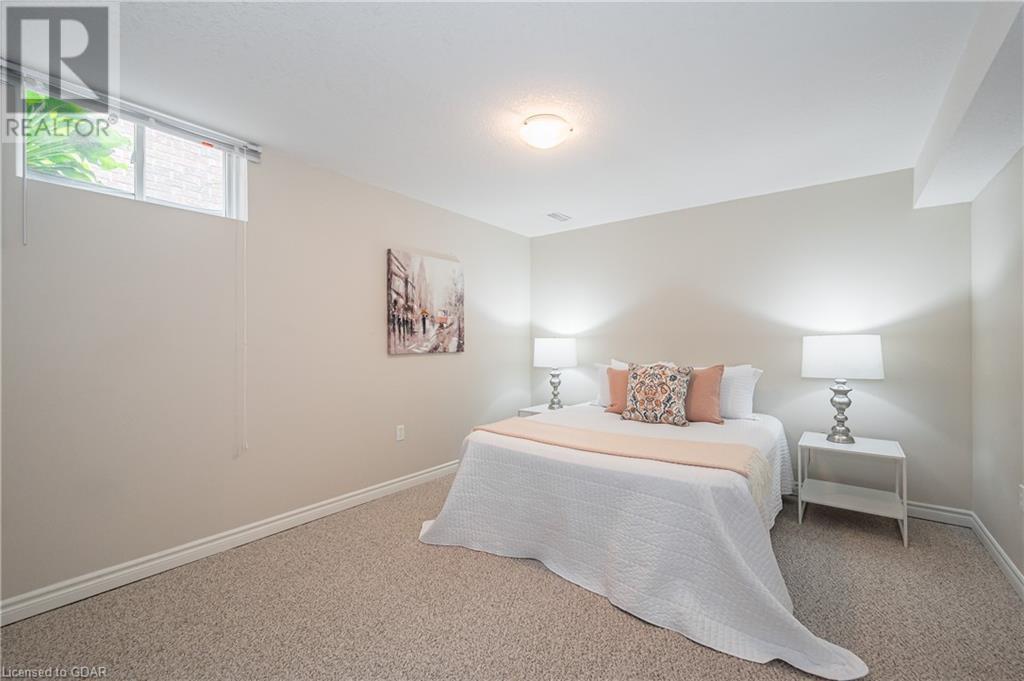
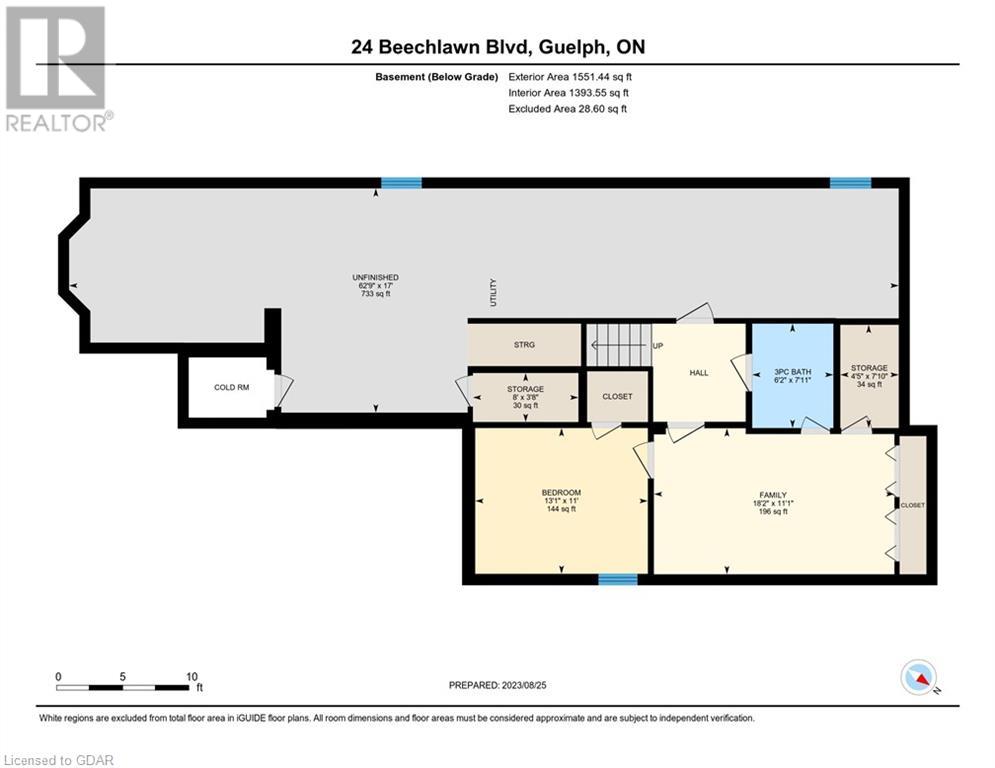
| Bedrooms Below Ground | 1 |
| Bedrooms Total | 3 |
| Amenities | Exercise Centre, Recreation Centre, Party Room, Visitor Parking |
| Appliances | Water Purifier, Water Heater, Water Softener, Dishwasher, Dryer, Range, Refrigerator, Washer, Window Coverings |
| Architectural Style | Bungalow |
| Basement Development | Partially Finished |
| Basement Type | Full (partially Finished) |
| Construction Style Attachment | Detached |
| Cooling Type | Central Air Conditioning |
| Exterior Finish | Brick |
| Fire Protection | Smoke Detectors |
| Foundation Type | Concrete |
| Heating Fuel | Natural Gas |
| Heating Type | Forced Air |
| Stories Total | 1 |
| Type | House |
| Utility Water | Municipal Water |
Parking
| Attached Garage |
Land
| Acreage | No |
| Landscape Features | Lawn Sprinkler |
| Sewer | Sanitary Sewer |
| Size Depth | 108 Ft |
| Size Frontage | 40 Ft |
| Size Irregular | 40 X 108 Ft |
| Size Total Text | 40 X 108 Ft|under 1/2 Acre |
| Surface Water | Lake/pond |
| Zoning Description | Rl.1-18 |
Rooms
| Level | Type | Length | Width | Dimensions |
|---|---|---|---|---|

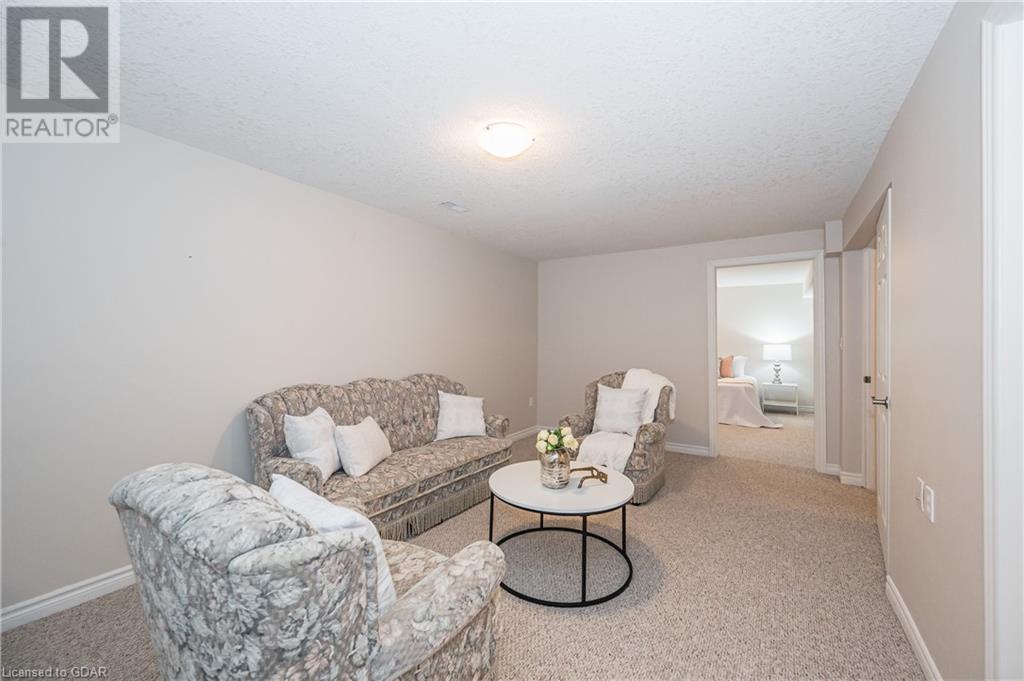
| Basement | Bedroom | 3.35 m | 3.99 m | 3.35 m x 3.99 m |
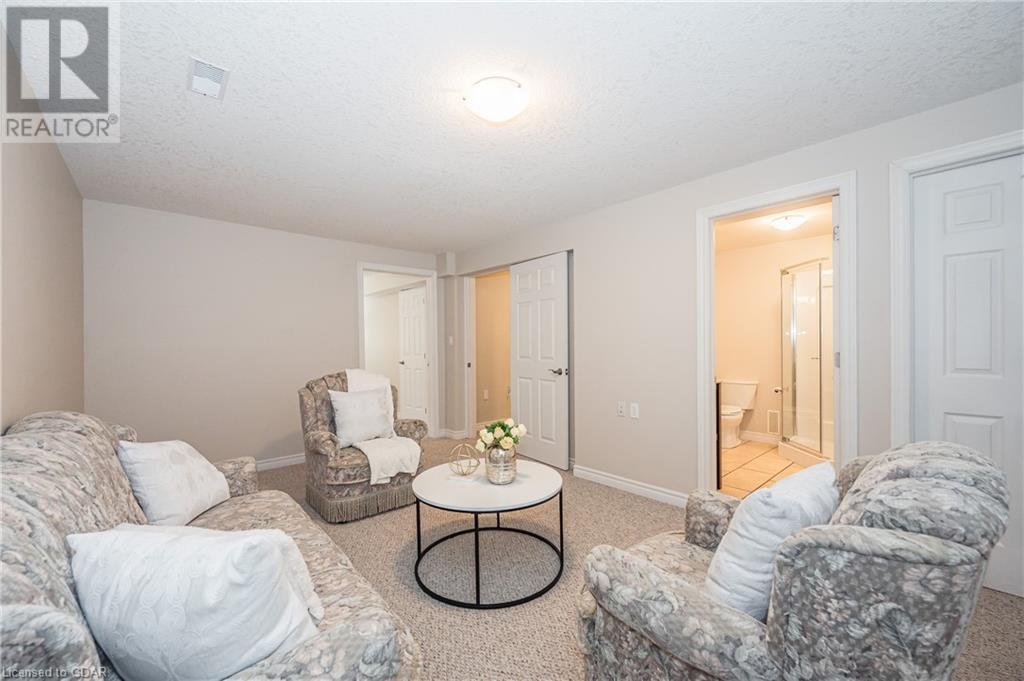
| Basement | Family Room | 3.38 m | 5.54 m | 3.38 m x 5.54 m |
| Basement | Other | 1.12 m | 2.44 m | 1.12 m x 2.44 m |
| Basement | Other | 2.39 m | 19.13 m | 2.39 m x 19.13 m |
| Basement | Bathroom | Measurements not available | ||
| Main Level | Primary Bedroom | 3.66 m | 7.34 m | 3.66 m x 7.34 m |
| Main Level | Other | Measurements not available | ||
| Main Level | Bathroom | Measurements not available | ||
| Main Level | Bedroom | 3 m | 4.11 m | 3 m x 4.11 m |
| Main Level | Dining Room | 3.56 m | 5.51 m | 3.56 m x 5.51 m |
| Main Level | Kitchen | 3.4 m | 3.05 m | 3.4 m x 3.05 m |
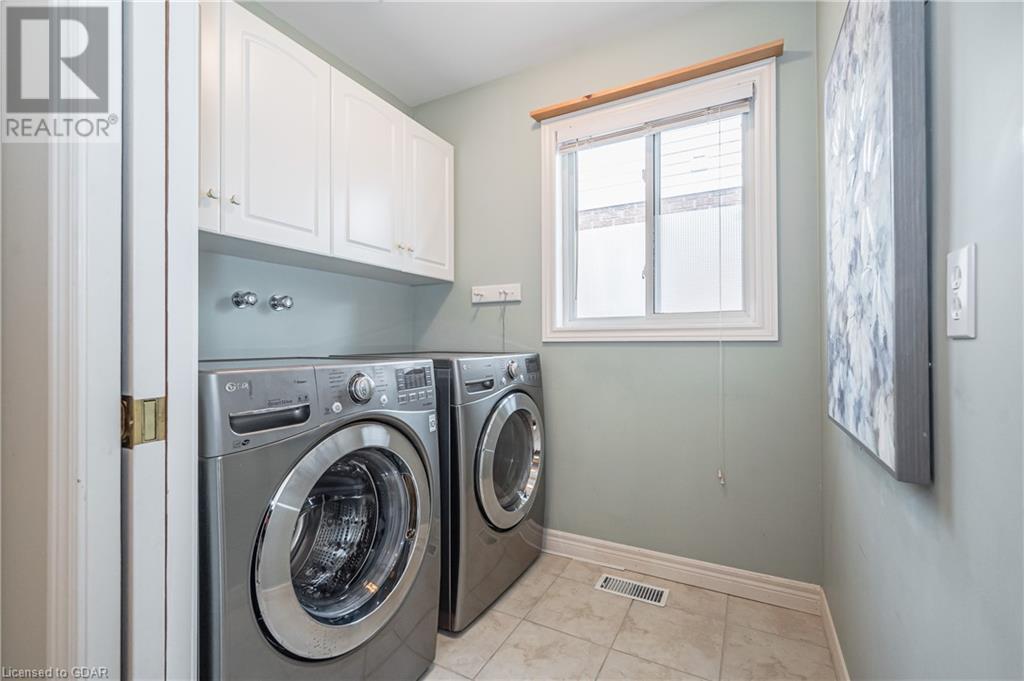
| Main Level | Laundry Room | 1.65 m | 1.98 m | 1.65 m x 1.98 m |
| Main Level | Living Room | 5.46 m | 4.9 m | 5.46 m x 4.9 m |
https://www.realtor.ca/real-estate/27512125/24-beechlawn-boulevard-guelph-village-village

The trademarks REALTOR®, REALTORS®, and the REALTOR® logo are controlled by The Canadian Real Estate Association (CREA) and identify real estate professionals who are members of CREA. The trademarks MLS®, Multiple Listing Service® and the associated logos are owned by The Canadian Real Estate Association (CREA) and identify the quality of services provided by real estate professionals who are members of CREA. The trademark DDF® is owned by The Canadian Real Estate Association (CREA) and identifies CREA's Data Distribution Facility (DDF®)
December 11 2024 04:58:06
Muskoka Haliburton Orillia – The Lakelands Association of REALTORS®
Royal LePage Royal City Realty
