
6131 Pebblewoods Drive Home For Sale Ottawa, Ontario K4P 0A1
X10442206

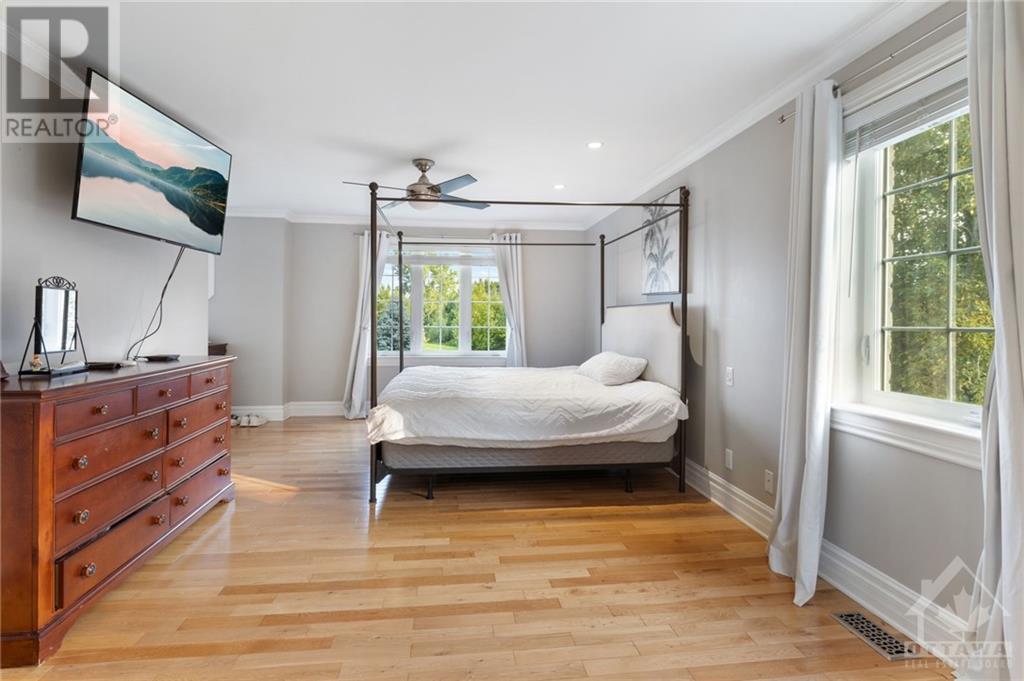
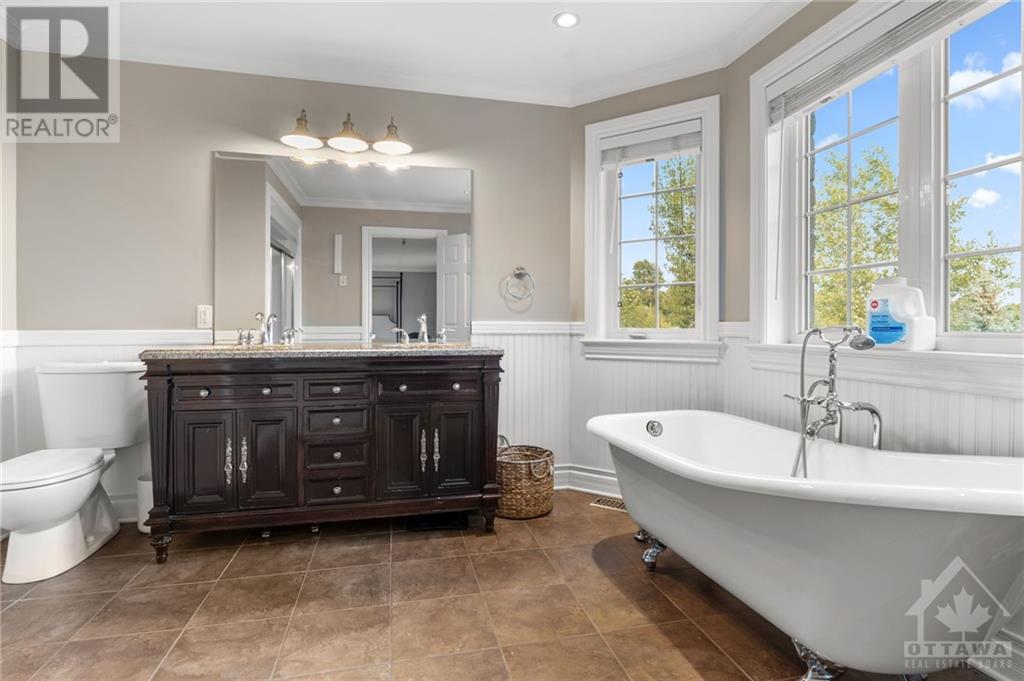
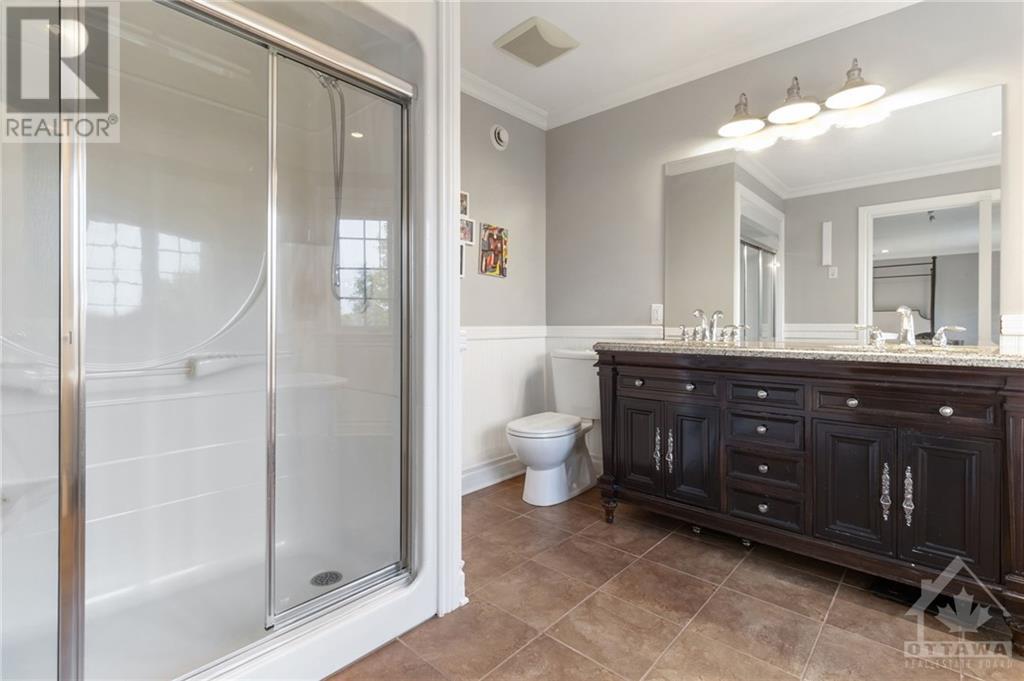
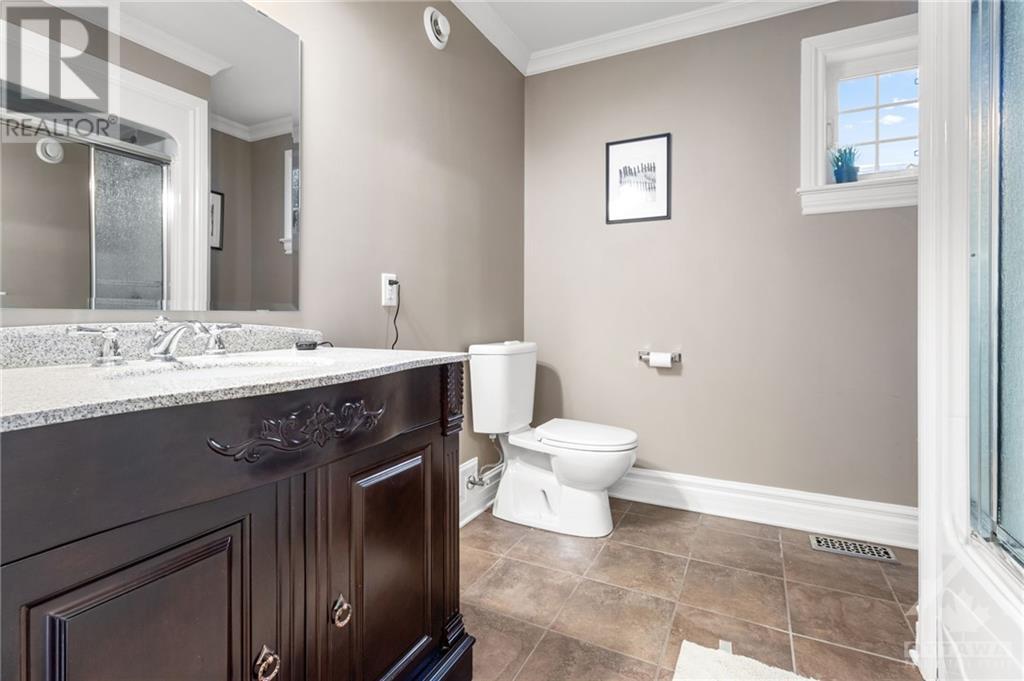
Instantly Display All Photos
Complete this form to instantly display all photos and information. View as many properties as you wish.
$1,399,900
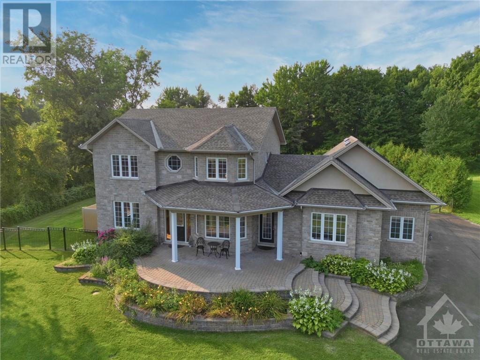
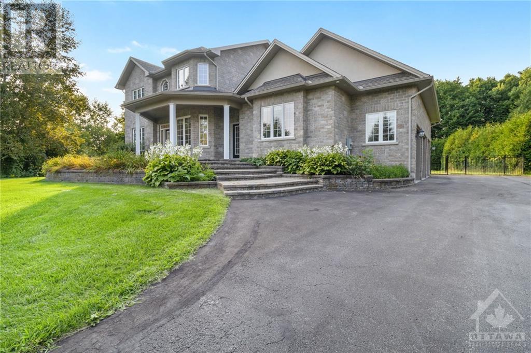
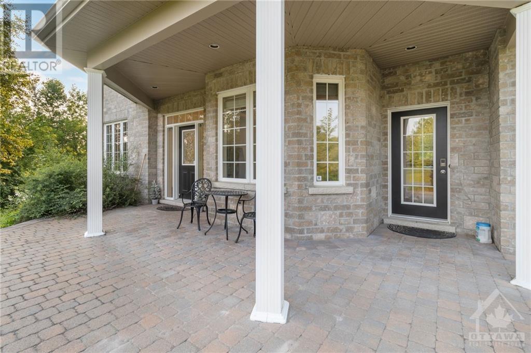
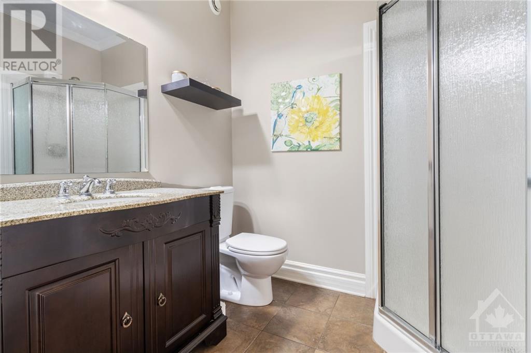
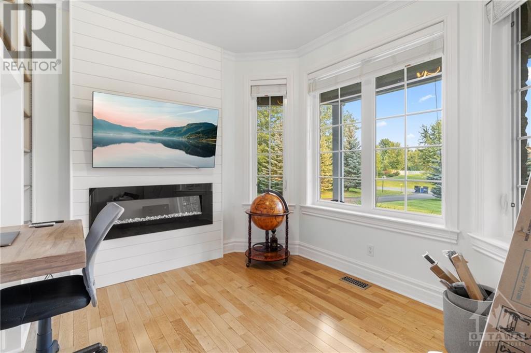
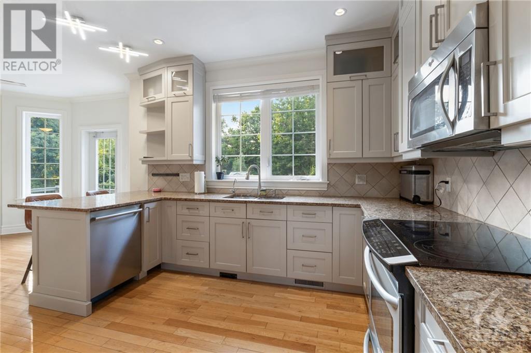
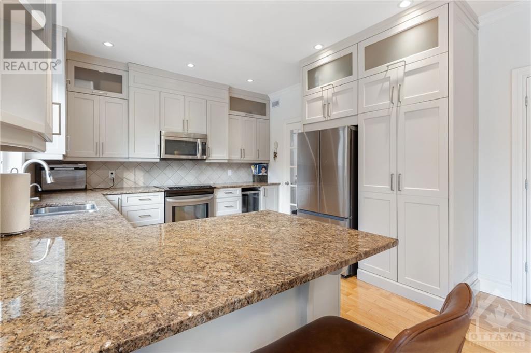
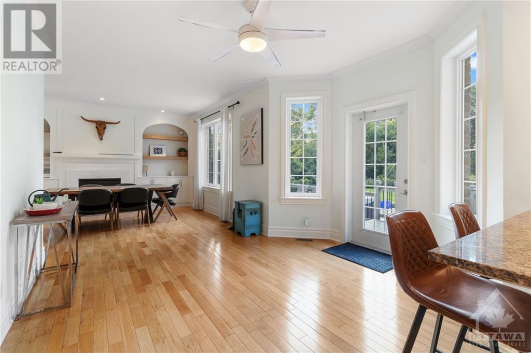
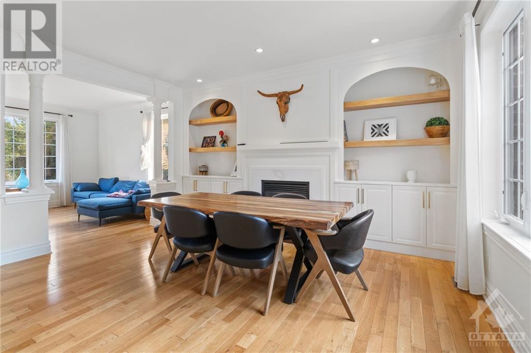
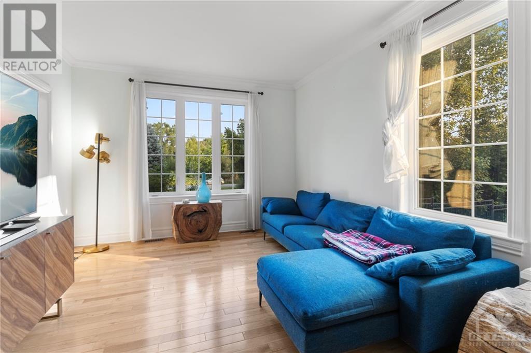
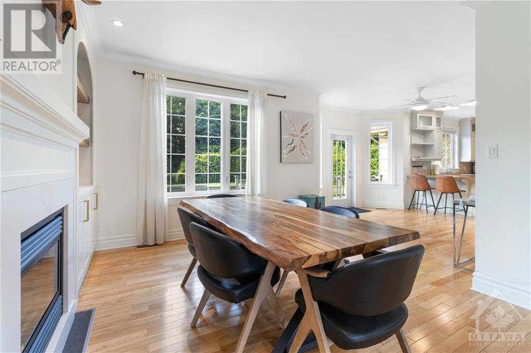
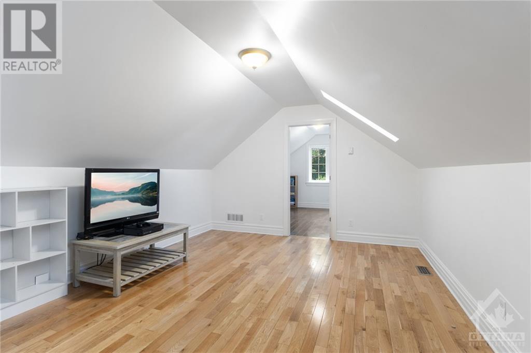

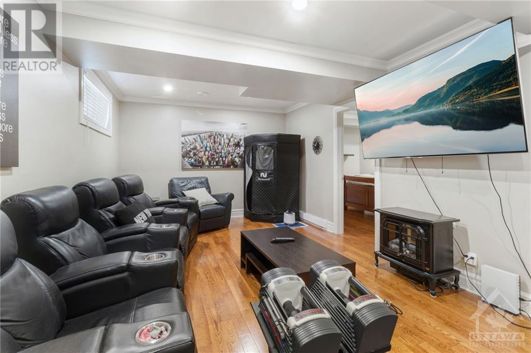
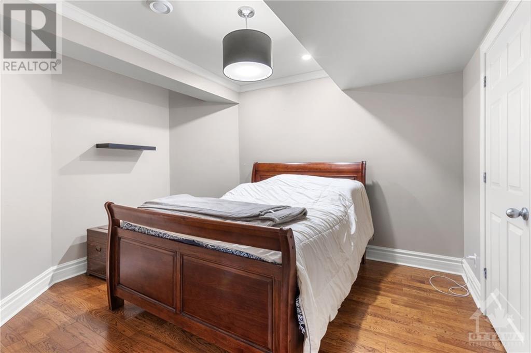
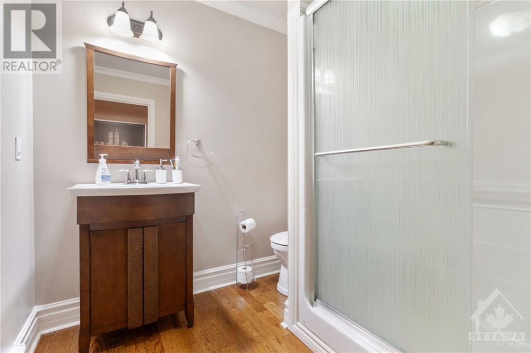
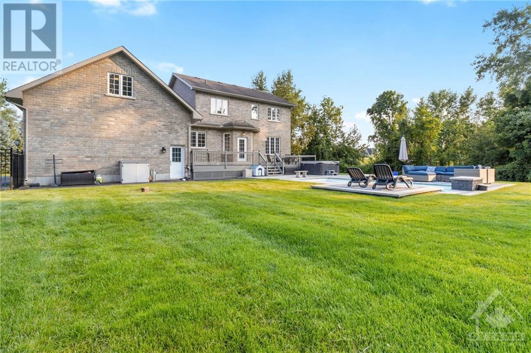
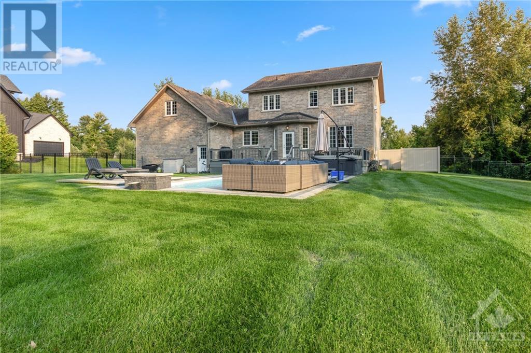
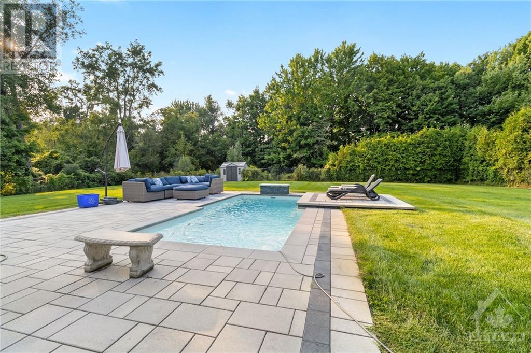
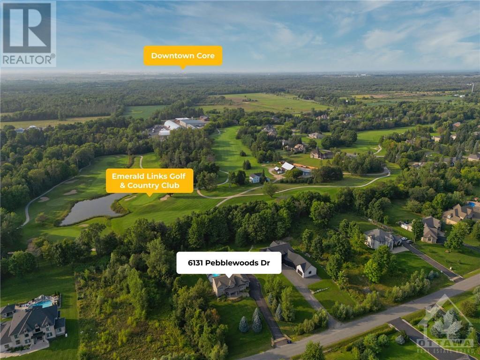
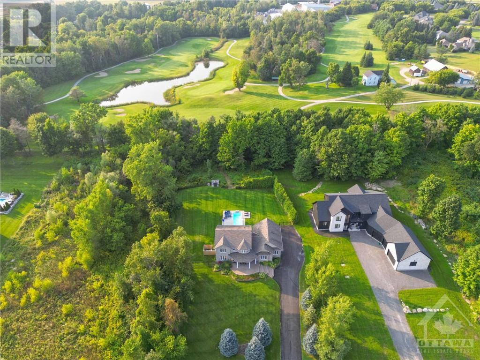
Welcome to 6131 Pebblewoods Drive, a luxurious 4 bed, 4 bath estate in Greely, Ontario, situated on the largest lot on the street and backing onto the 3rd hole of the prestigious Emerald Links Golf Course. This home offers the unique advantage of commercial zoning, perfect for hosting a home office or business, and showcases newly renovated spaces, including a stunning office, dining room, and kitchen, all highlighted by rich hardwood flooring and elegant ceramic tile. The property also features an oversized three-car garage with an in-law suite above and a convenient entrance directly into the main living area. Outside, you'll find an oasis perfect for entertaining, complete with an inground pool, hot tub, freshly stained deck, and a fully fenced backyard accented with beautiful interlock stonework. Completing this exceptional home is a fully finished basement that provides additional living space, including a room and full bathroom, making it ideal for guests or as a private retreat., Flooring: Hardwood, Flooring: Ceramic (id:34792)
Property Details
| MLS® Number | X10442206 |
| Property Type | Single Family |
| Neigbourhood | Greely |
| Community Name | 1601 - Greely |
| Parking Space Total | 20 |
| Pool Type | Inground Pool |
Building
| Bathroom Total | 5 |
| Bedrooms Above Ground | 3 |
| Bedrooms Below Ground | 1 |
| Bedrooms Total | 4 |
| Appliances | Dishwasher, Dryer, Microwave, Refrigerator, Stove, Washer |
| Basement Development | Finished |
| Basement Type | Full (finished) |
| Construction Style Attachment | Detached |
| Cooling Type | Central Air Conditioning |
| Exterior Finish | Stone |

| Fireplace Present | Yes |
| Foundation Type | Concrete |
| Heating Fuel | Natural Gas |
| Heating Type | Forced Air |
| Stories Total | 2 |
| Type | House |
Parking
| Attached Garage |
Land
| Acreage | No |
| Sewer | Septic System |
| Size Depth | 324 Ft ,10 In |
| Size Frontage | 144 Ft ,6 In |
| Size Irregular | 144.56 X 324.84 Ft ; 1 |
| Size Total Text | 144.56 X 324.84 Ft ; 1|1/2 - 1.99 Acres |
| Zoning Description | Residential |
Rooms
| Level | Type | Length | Width | Dimensions |
|---|---|---|---|---|
| Second Level | Bathroom | 2.64 m | 2.64 m | 2.64 m x 2.64 m |
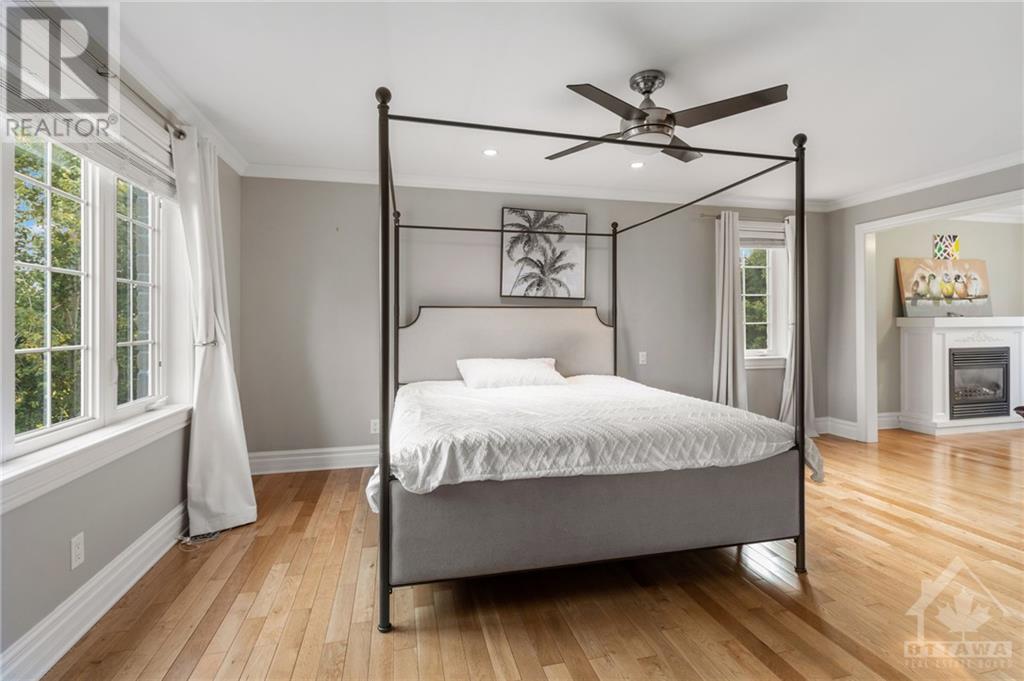
| Second Level | Primary Bedroom | 6.32 m | 5.76 m | 6.32 m x 5.76 m |
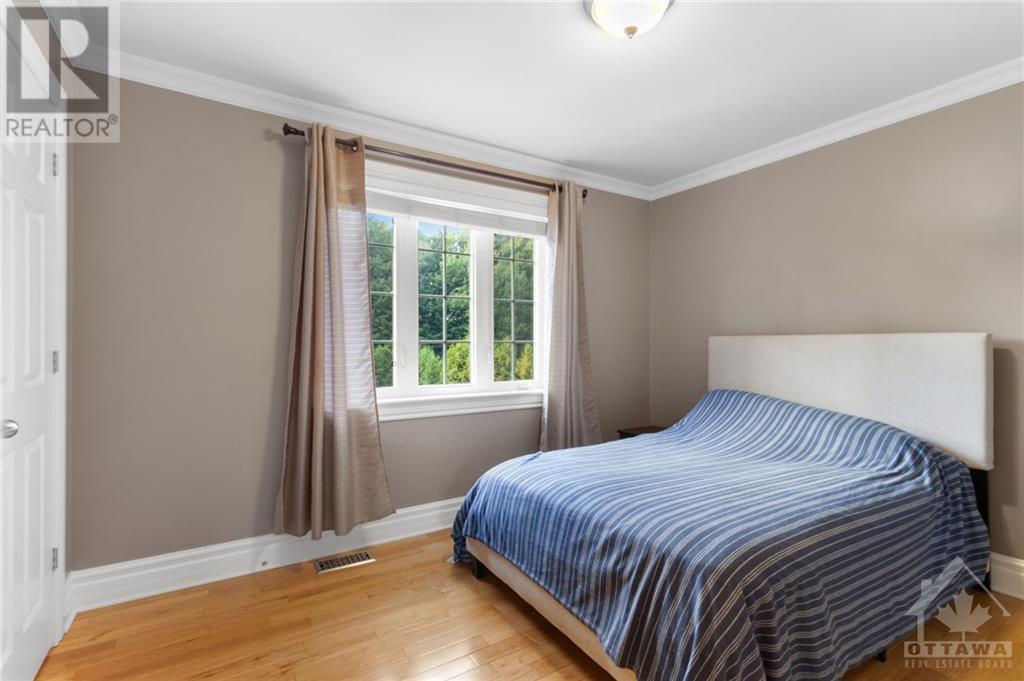
| Second Level | Bedroom | 3.65 m | 3.22 m | 3.65 m x 3.22 m |
| Second Level | Bedroom | 3.81 m | 3.75 m | 3.81 m x 3.75 m |
| Basement | Family Room | 6.12 m | 8.86 m | 6.12 m x 8.86 m |
| Basement | Bedroom | 9.7 m | 9.22 m | 9.7 m x 9.22 m |
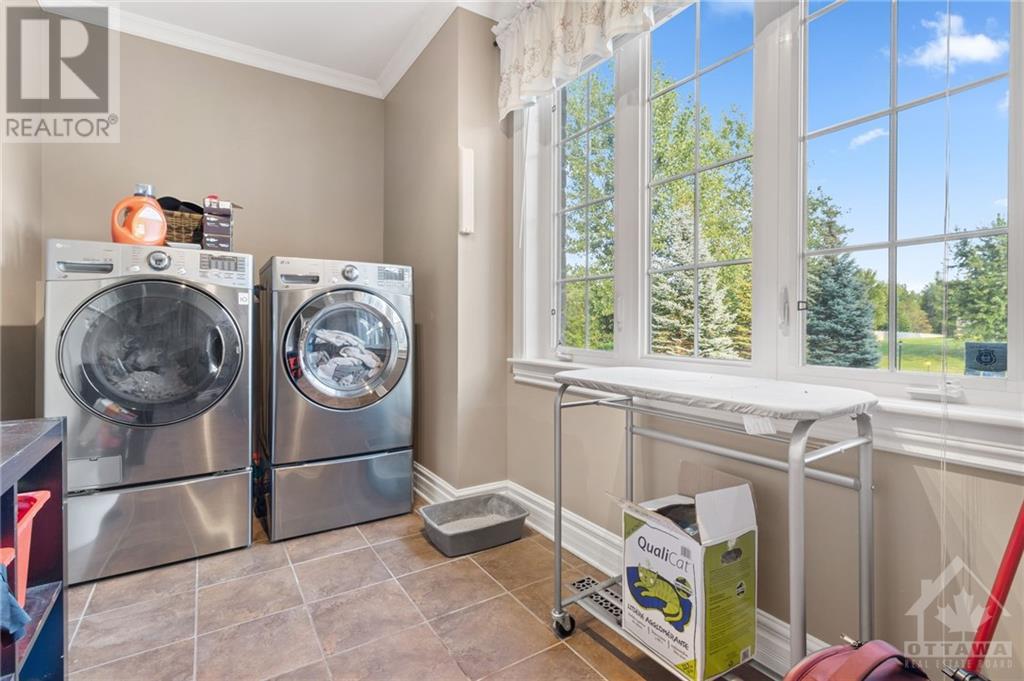
| Lower Level | Laundry Room | 4.44 m | 2.36 m | 4.44 m x 2.36 m |
| Main Level | Dining Room | 3.7 m | 4.87 m | 3.7 m x 4.87 m |
| Main Level | Living Room | 3.7 m | 4.21 m | 3.7 m x 4.21 m |
| Main Level | Kitchen | 4.06 m | 3.81 m | 4.06 m x 3.81 m |
| Main Level | Office | 3.25 m | 3.2 m | 3.25 m x 3.2 m |
| Main Level | Bathroom | 2 m | 2.31 m | 2 m x 2.31 m |
https://www.realtor.ca/real-estate/27400844/6131-pebblewoods-drive-ottawa-1601-greely

The trademarks REALTOR®, REALTORS®, and the REALTOR® logo are controlled by The Canadian Real Estate Association (CREA) and identify real estate professionals who are members of CREA. The trademarks MLS®, Multiple Listing Service® and the associated logos are owned by The Canadian Real Estate Association (CREA) and identify the quality of services provided by real estate professionals who are members of CREA. The trademark DDF® is owned by The Canadian Real Estate Association (CREA) and identifies CREA's Data Distribution Facility (DDF®)
December 14 2024 02:14:25
Ottawa Real Estate Board
Exp Realty
