
68 Tradewinds Drive Home For Sale Ottawa, Ontario K2G 6Y8
X9520034

Instantly Display All Photos
Complete this form to instantly display all photos and information. View as many properties as you wish.
$1,590,000
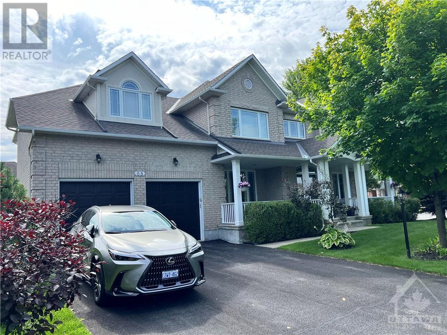
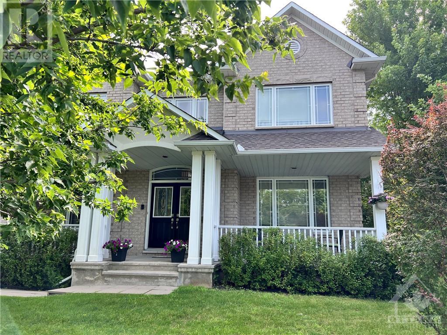

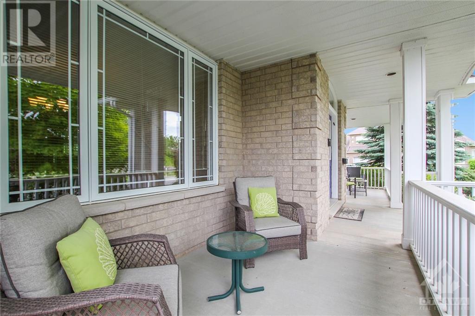
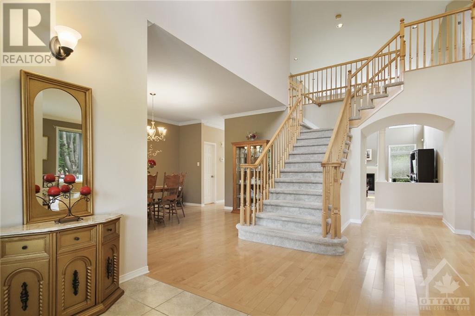
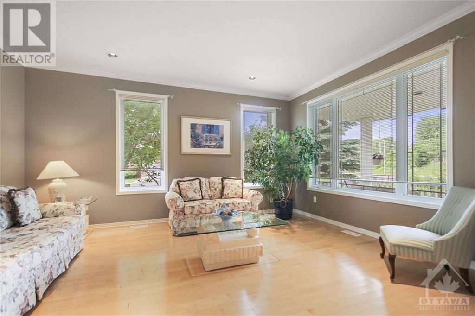
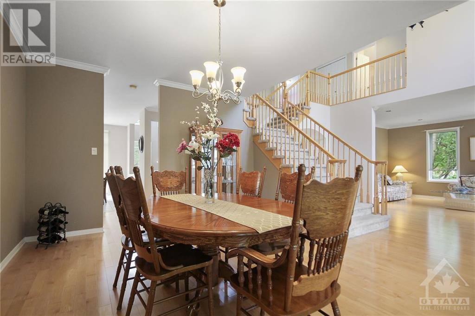
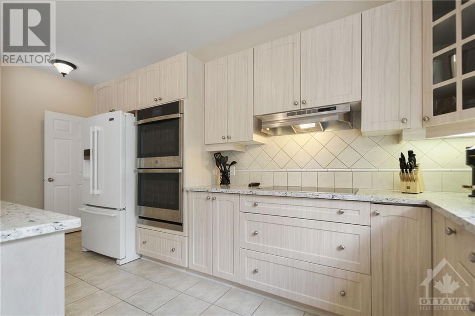
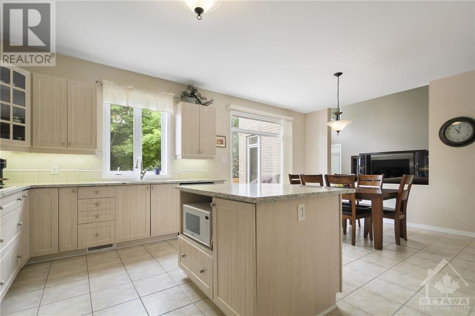
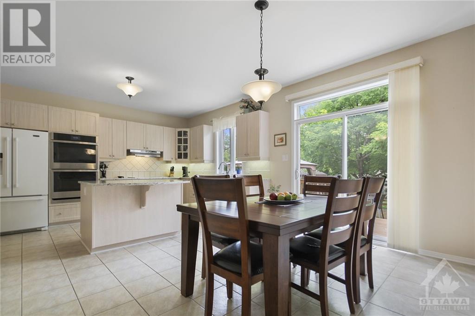

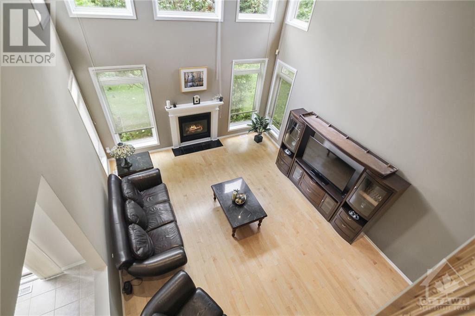
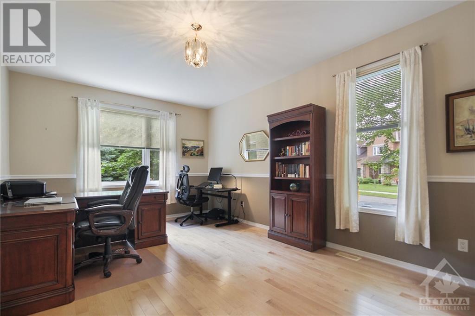
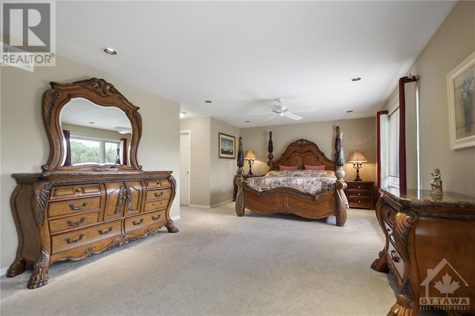
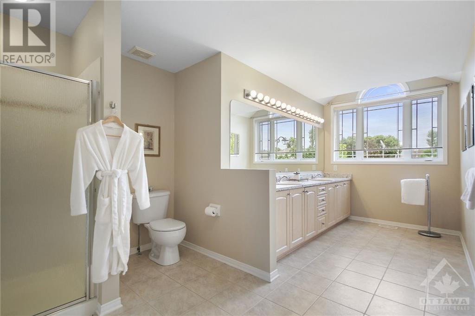
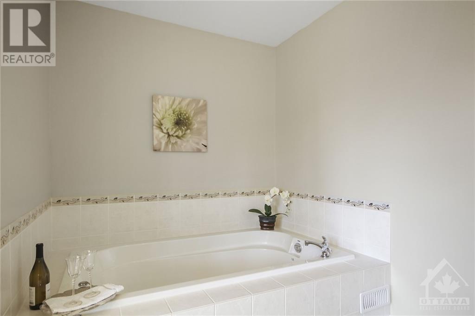
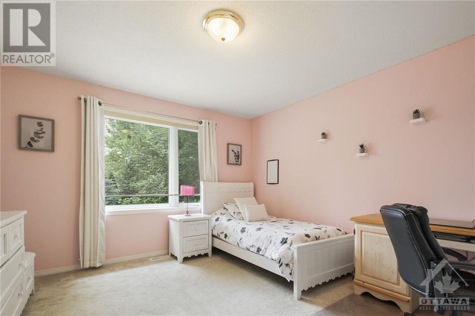
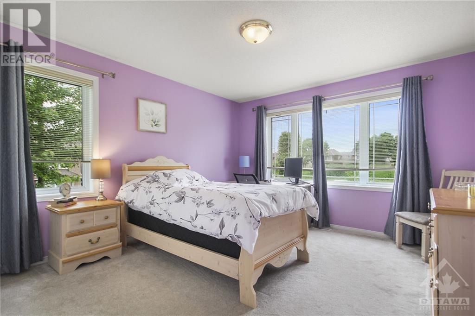
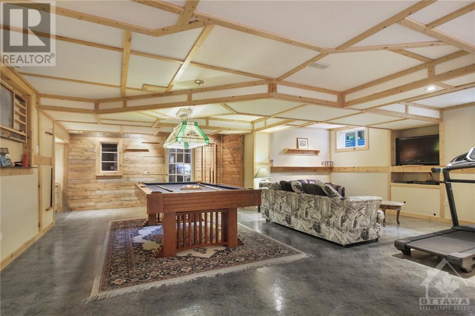
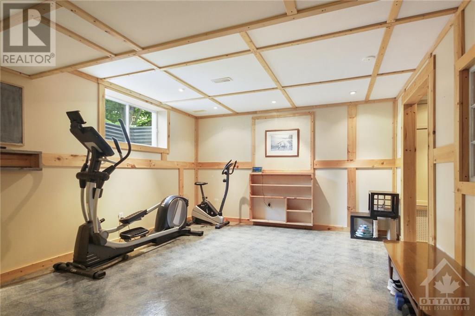
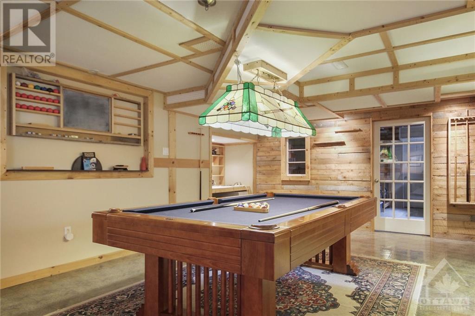
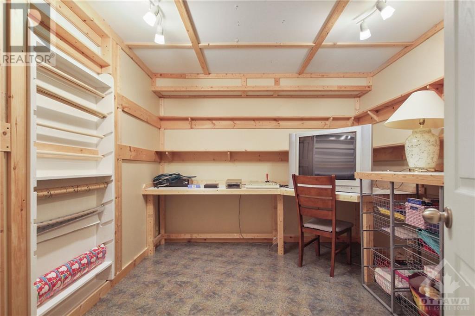
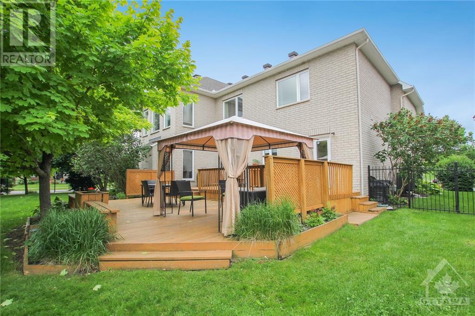
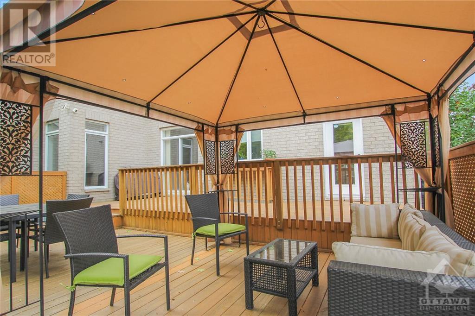
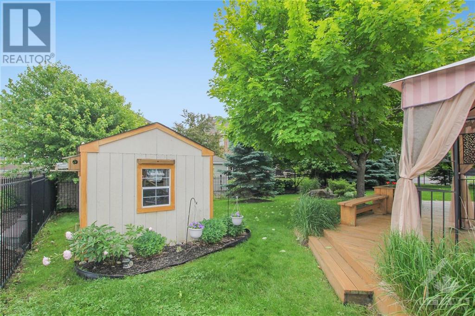

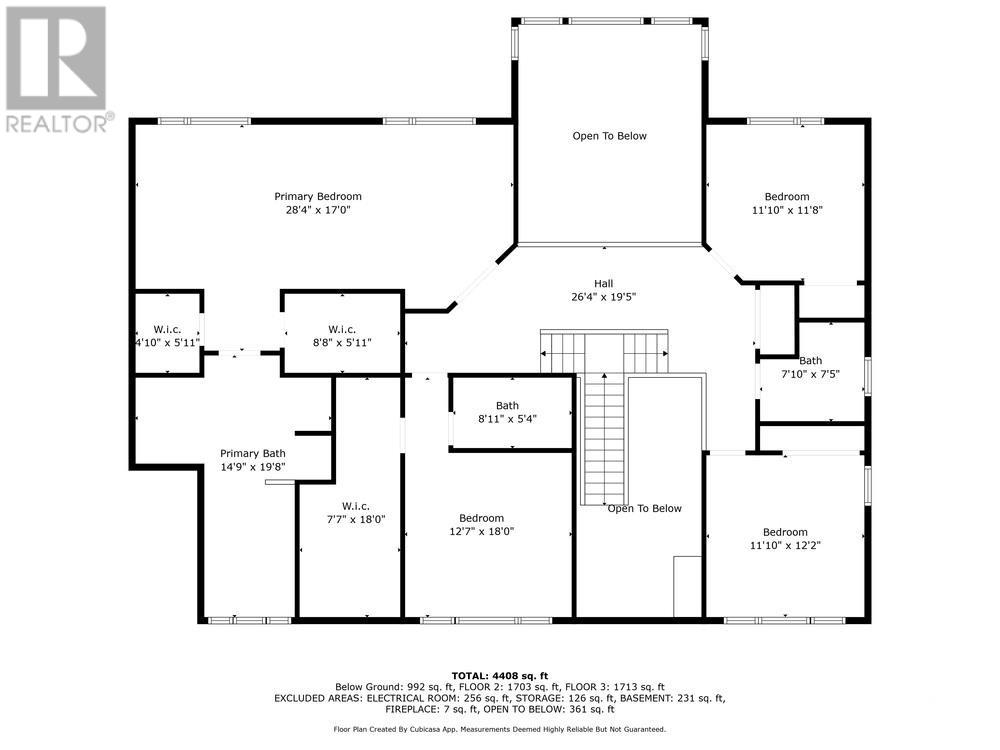
Nestled in the prestigious Winding Way neighborhood, 68 Tradewinds Drive is a stunning example of meticulous care and thoughtful upgrades. Set on a sprawling corner lot surrounded by lush greenery, the property features an expansive deck and gazebo, perfect for entertaining.\r\n\r\nInside, the home exudes elegance with soaring 20-foot ceilings in the family room, anchored by a cozy gas fireplace. The gourmet kitchen, equipped with upgraded appliances, invites culinary creativity. Each bedroom serves as a comfortable retreat, with one featuring an additional 4-piece bath. The primary suite stands out with dual walk-in closets and a lovely ensuite bathroom.\r\n\r\nThe lower level offers a haven for relaxation and hobbies, including a games room and workshop. Recent renovations enhance the home’s appeal, featuring a wind-resistant roof (2015) and high-end furnace and A/C (2021). With sophisticated maple hardwood floors throughout, this residence beautifully combines comfort and luxury., Flooring: Hardwood, Flooring: Ceramic, Flooring: Carpet Wall To Wall (id:34792)
Property Details
| MLS® Number | X9520034 |
| Property Type | Single Family |
| Neigbourhood | Winding Way |
| Community Name | 7710 - Barrhaven East |
| Parking Space Total | 4 |
| Structure | Deck |
Building
| Bathroom Total | 5 |
| Bedrooms Above Ground | 4 |
| Bedrooms Total | 4 |
| Amenities | Fireplace(s) |
| Appliances | Cooktop, Dishwasher, Dryer, Hood Fan, Oven, Washer |
| Basement Development | Finished |
| Basement Type | Full (finished) |
| Construction Style Attachment | Detached |
| Cooling Type | Central Air Conditioning |
| Exterior Finish | Brick |
| Fireplace Present | Yes |
| Foundation Type | Concrete |
| Half Bath Total | 1 |
| Heating Fuel | Natural Gas |
| Heating Type | Forced Air |
| Stories Total | 2 |
| Type | House |
| Utility Water | Municipal Water |
Parking
| Attached Garage |
Land
| Acreage | No |
| Fence Type | Fenced Yard |
| Sewer | Sanitary Sewer |
| Size Depth | 131 Ft |
| Size Frontage | 71 Ft ,11 In |
| Size Irregular | 71.97 X 131 Ft ; 0 |
| Size Total Text | 71.97 X 131 Ft ; 0 |
| Zoning Description | Residential |
Rooms
| Level | Type | Length | Width | Dimensions |
|---|---|---|---|---|
| Second Level | Bathroom | 5.74 m | 4.54 m | 5.74 m x 4.54 m |
| Second Level | Bathroom | 2.64 m | 1.49 m | 2.64 m x 1.49 m |
| Second Level | Bathroom | 2.38 m | 2.31 m | 2.38 m x 2.31 m |
| Second Level | Primary Bedroom | 8.3 m | 3.93 m | 8.3 m x 3.93 m |
| Second Level | Bedroom | 6.09 m | 3.65 m | 6.09 m x 3.65 m |
| Second Level | Bedroom | 4.01 m | 3.65 m | 4.01 m x 3.65 m |
| Second Level | Bedroom | 3.96 m | 3.65 m | 3.96 m x 3.65 m |
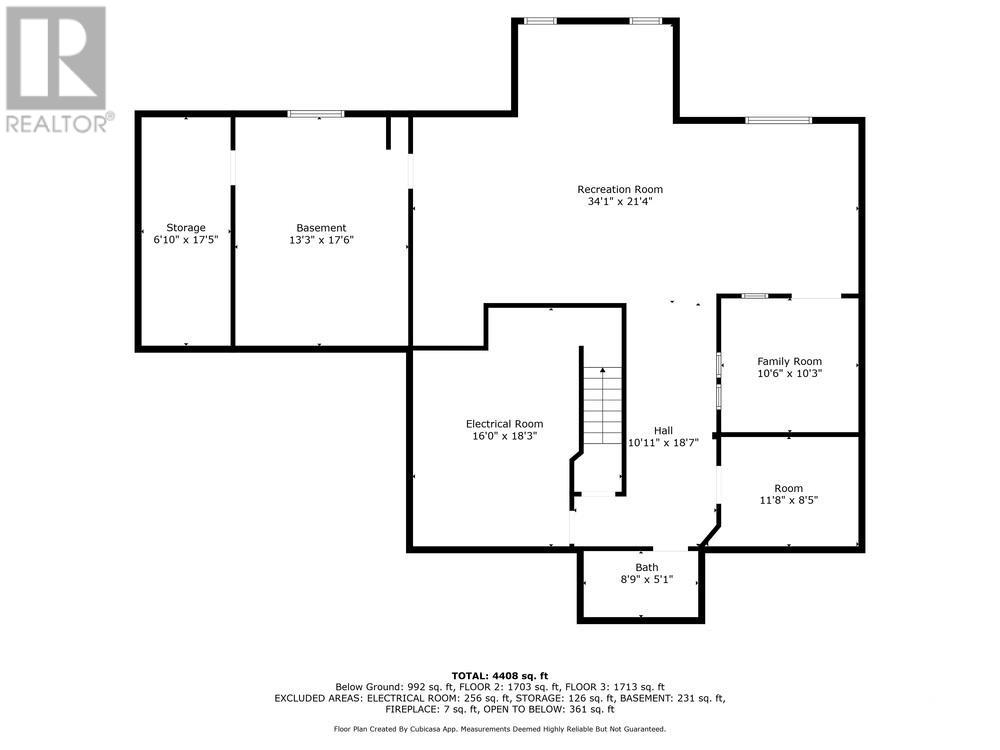
| Basement | Office | 3.5 m | 2.89 m | 3.5 m x 2.89 m |
| Basement | Bathroom | Measurements not available | ||
| Basement | Games Room | 10.59 m | 7.18 m | 10.59 m x 7.18 m |
| Basement | Other | 3.45 m | 3.3 m | 3.45 m x 3.3 m |
| Basement | Other | 3.5 m | 2.89 m | 3.5 m x 2.89 m |
| Basement | Workshop | Measurements not available | ||
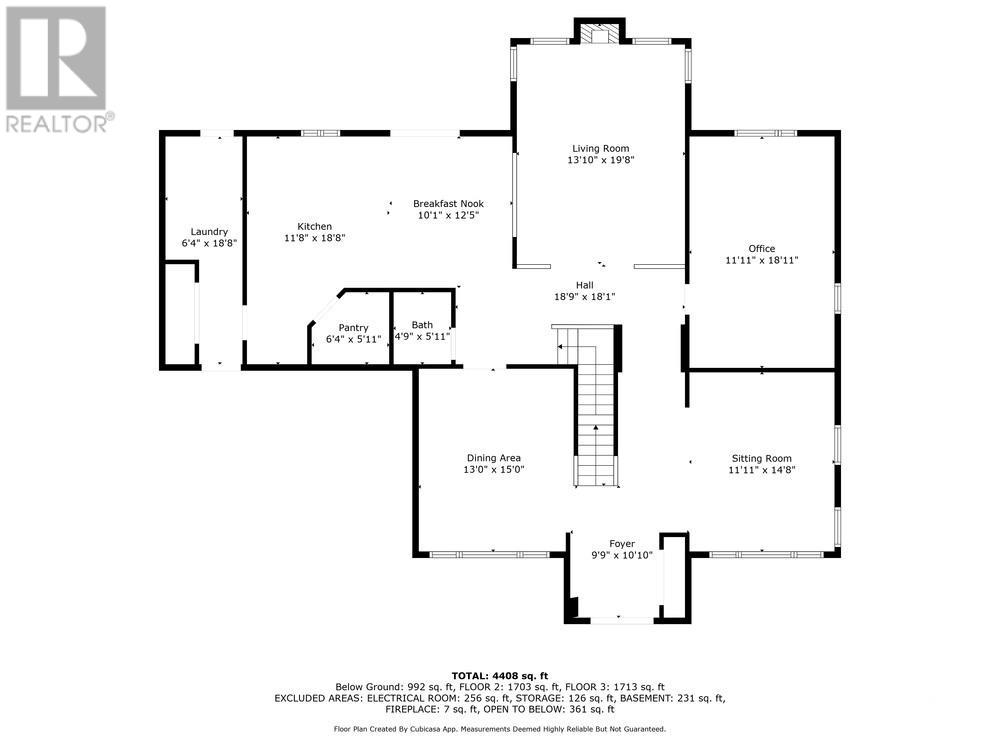
| Main Level | Kitchen | 5.48 m | 3.2 m | 5.48 m x 3.2 m |
| Main Level | Dining Room | 3.96 m | 3.07 m | 3.96 m x 3.07 m |
| Main Level | Living Room | 5.02 m | 3.75 m | 5.02 m x 3.75 m |
| Main Level | Family Room | 5.94 m | 4.9 m | 5.94 m x 4.9 m |
| Main Level | Dining Room | 4.95 m | 4.11 m | 4.95 m x 4.11 m |
| Main Level | Den | 5.58 m | 3.65 m | 5.58 m x 3.65 m |
| Main Level | Bathroom | Measurements not available | ||
| Main Level | Laundry Room | Measurements not available |
https://www.realtor.ca/real-estate/27381729/68-tradewinds-drive-ottawa-7710-barrhaven-east

The trademarks REALTOR®, REALTORS®, and the REALTOR® logo are controlled by The Canadian Real Estate Association (CREA) and identify real estate professionals who are members of CREA. The trademarks MLS®, Multiple Listing Service® and the associated logos are owned by The Canadian Real Estate Association (CREA) and identify the quality of services provided by real estate professionals who are members of CREA. The trademark DDF® is owned by The Canadian Real Estate Association (CREA) and identifies CREA's Data Distribution Facility (DDF®)
December 25 2024 06:52:11
Ottawa Real Estate Board
RE/MAX Hallmark Realty Group
