
27 Yarwood Place Home For Sale Kitchener, Ontario N2E 2T6
40571931

Instantly Display All Photos
Complete this form to instantly display all photos and information. View as many properties as you wish.
$824,900
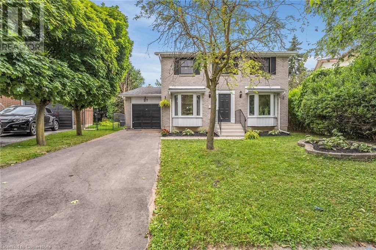
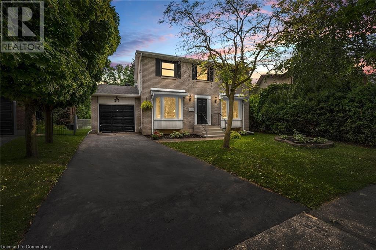
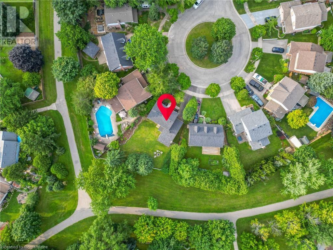
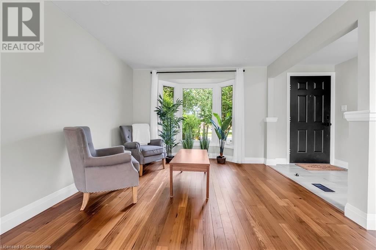

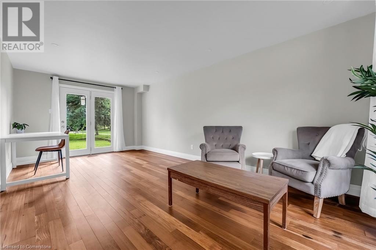
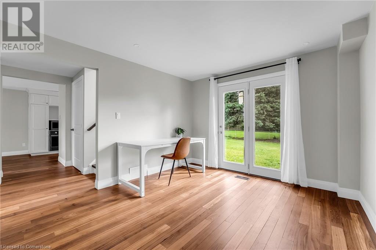
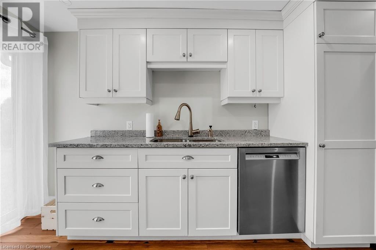
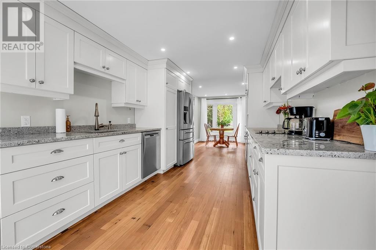
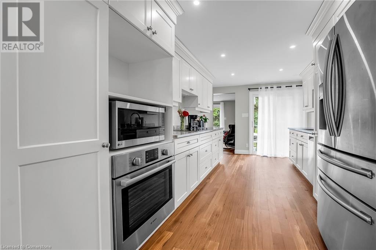
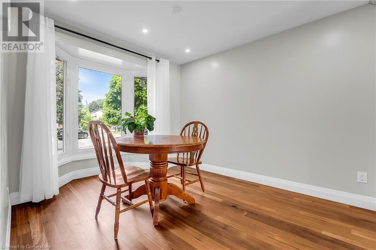
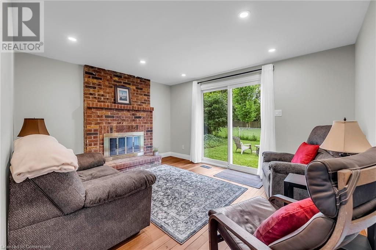
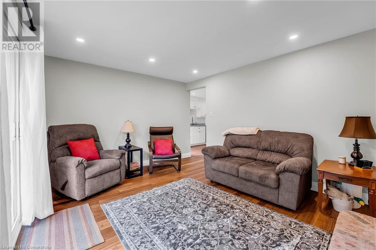
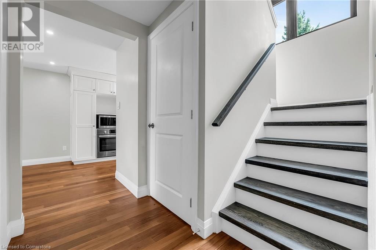
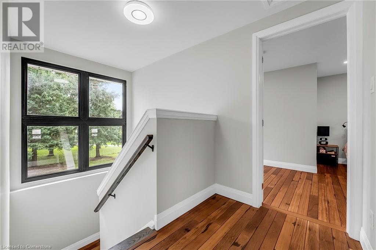
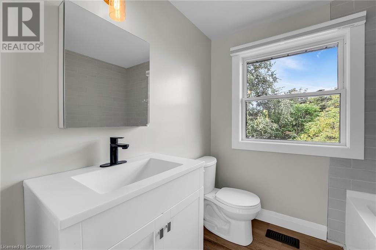

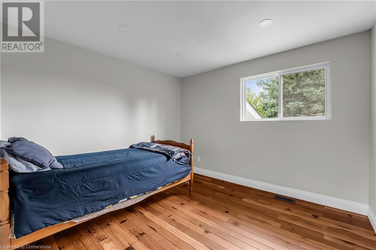
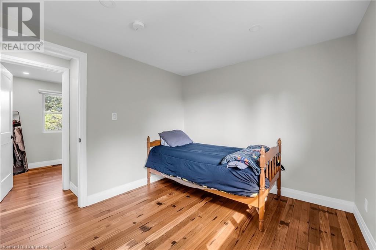
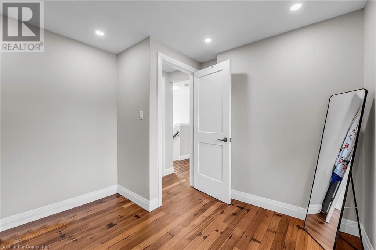
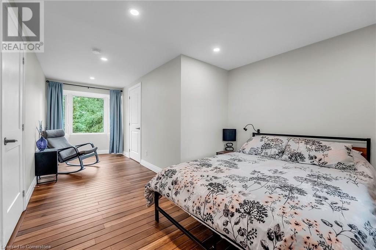
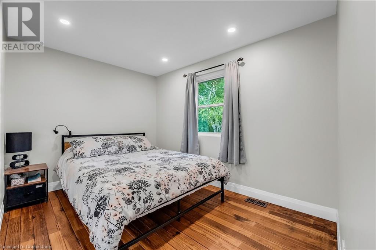
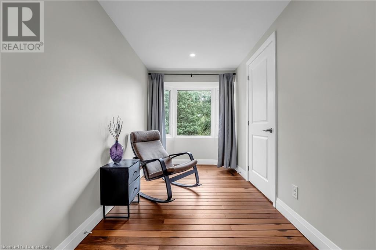
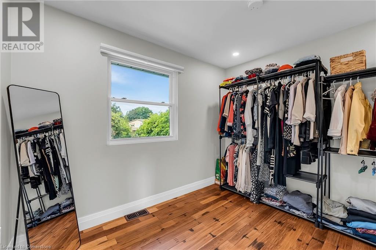
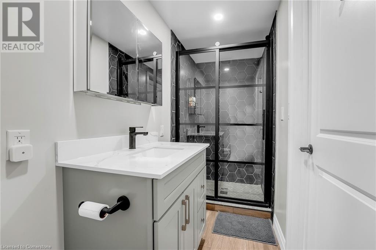
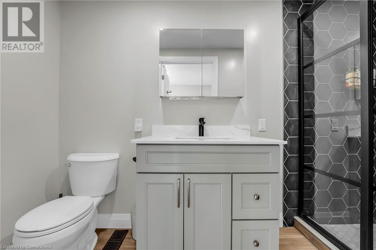
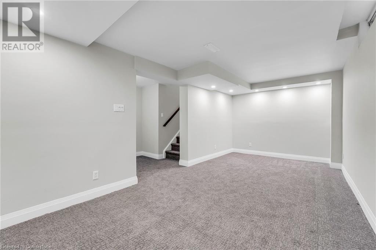
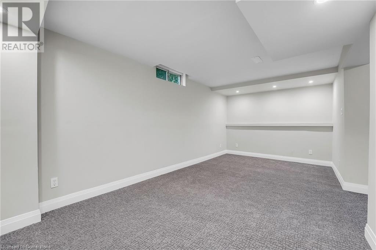
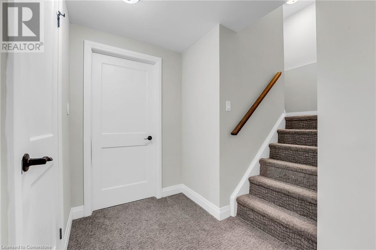
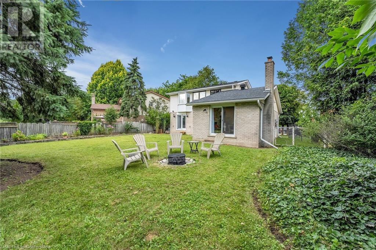
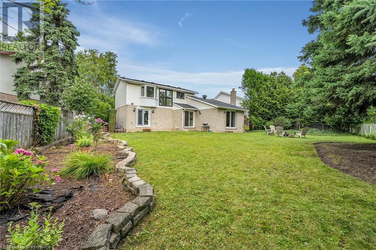

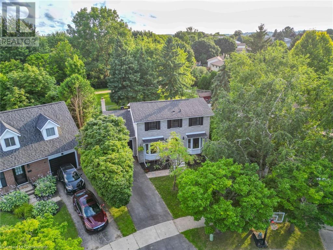
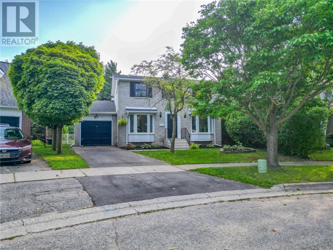
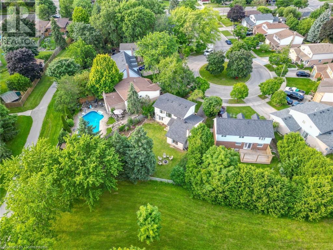
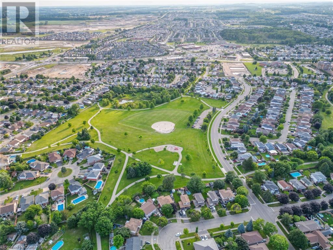
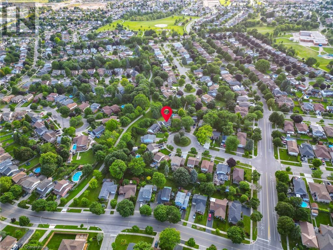
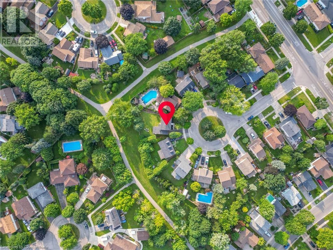
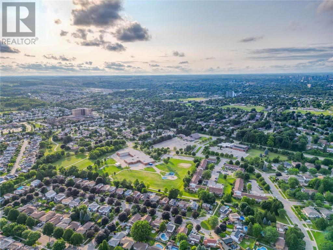
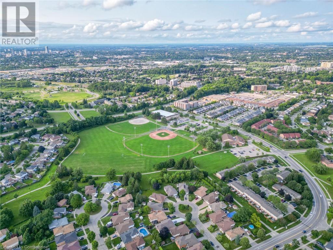
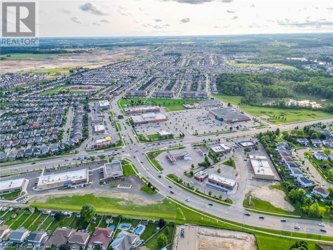
Welcome to 27 Yardwood Place, Kitchener! Nestled on a serene cul-de-sac in a thriving neighborhood, this charming 3-bedroom, 2-bathroom, two-story home backs onto lush green space and offers unparalleled access to amenities, parks, and highways. Step inside and be captivated by the inviting floor plan that exudes a traditional yet modern charm. The natural light-filled front living room sets a warm tone, leading you to a stunningly upgraded, modern white eat-in kitchen. This culinary haven is perfect for both casual meals and gourmet gatherings. An extra bonus room at the back of the home provides versatile space ideal for a secondary living area, home office, or a cozy lounge. Upstairs, you’ll find a well-appointed guest bathroom and three spacious bedrooms, including a primary bedroom that boasts a luxurious ensuite, offering a private retreat for relaxation. The mostly finished basement presents endless possibilities. It’s a perfect canvas for additional recreational space, a home office, hobby room, or a great spot for family gatherings. This is a home you just have to see, so book your showing today! (id:34792)
Property Details
| MLS® Number | 40571931 |
| Property Type | Single Family |
| Amenities Near By | Park, Place Of Worship, Schools |
| Equipment Type | Other, Rental Water Softener, Water Heater |
| Parking Space Total | 3 |
| Rental Equipment Type | Other, Rental Water Softener, Water Heater |
Building
| Bathroom Total | 4 |
| Bedrooms Above Ground | 3 |
| Bedrooms Total | 3 |
| Architectural Style | 2 Level |
| Basement Development | Partially Finished |
| Basement Type | Full (partially Finished) |
| Construction Style Attachment | Detached |
| Cooling Type | Central Air Conditioning |
| Exterior Finish | Aluminum Siding, Brick, Vinyl Siding |
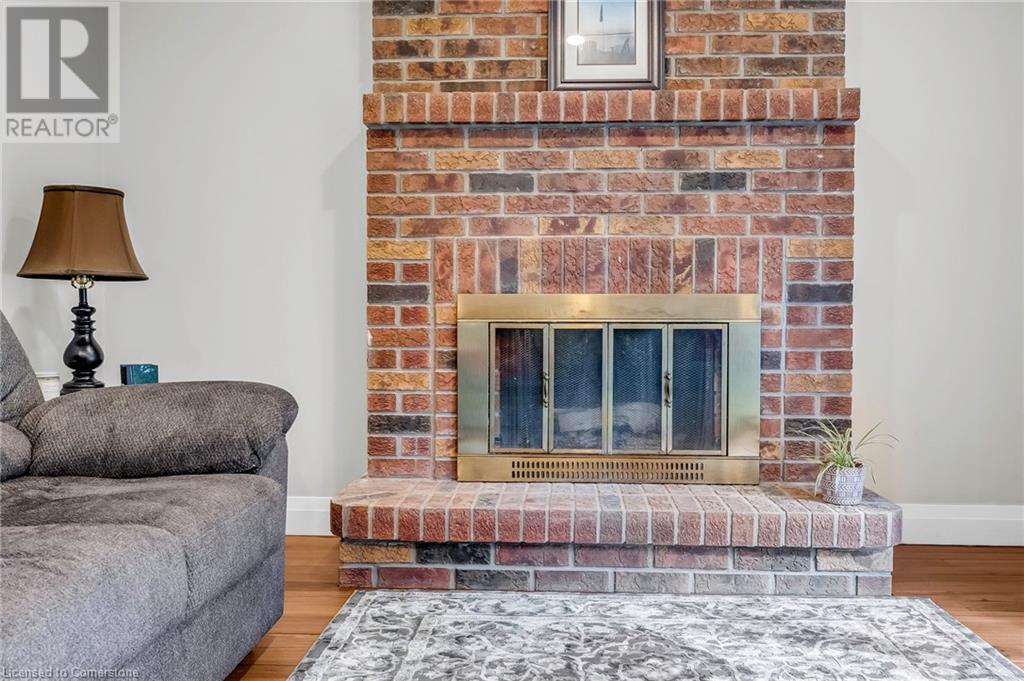
| Fireplace Present | Yes |
| Fireplace Total | 1 |
| Foundation Type | Poured Concrete |
| Half Bath Total | 1 |
| Heating Fuel | Natural Gas |
| Heating Type | Forced Air |
| Stories Total | 2 |
| Size Interior | 1479 Sqft |
| Type | House |
| Utility Water | Municipal Water |
Parking
| Attached Garage |
Land
| Access Type | Highway Access |
| Acreage | No |
| Land Amenities | Park, Place Of Worship, Schools |
| Sewer | Municipal Sewage System |
| Size Frontage | 34 Ft |
| Size Total Text | Under 1/2 Acre |
| Zoning Description | Res-2 |
Rooms
| Level | Type | Length | Width | Dimensions |
|---|---|---|---|---|
| Second Level | Bedroom | 9'7'' x 10'3'' | ||
| Second Level | 4pc Bathroom | 6'7'' x 7'0'' | ||
| Second Level | Bedroom | 9'4'' x 10'3'' | ||
| Second Level | 3pc Bathroom | 10'10'' x 4'0'' | ||
| Second Level | Primary Bedroom | 21'0'' x 10'10'' | ||

| Basement | 3pc Bathroom | 5'8'' x 7'4'' | ||
| Basement | Recreation Room | 18'8'' x 9'8'' | ||

| Main Level | 2pc Bathroom | 5'1'' x 2'0'' | ||
| Main Level | Family Room | 11'1'' x 13'5'' | ||
| Main Level | Dining Room | 12'7'' x 9'9'' | ||
| Main Level | Living Room | 20'6'' x 10'6'' | ||
| Main Level | Kitchen | 15'0'' x 9'6'' | ||
| Main Level | Foyer | 12'0'' x 6'5'' |
https://www.realtor.ca/real-estate/27306098/27-yarwood-place-kitchener

The trademarks REALTOR®, REALTORS®, and the REALTOR® logo are controlled by The Canadian Real Estate Association (CREA) and identify real estate professionals who are members of CREA. The trademarks MLS®, Multiple Listing Service® and the associated logos are owned by The Canadian Real Estate Association (CREA) and identify the quality of services provided by real estate professionals who are members of CREA. The trademark DDF® is owned by The Canadian Real Estate Association (CREA) and identifies CREA's Data Distribution Facility (DDF®)
December 08 2024 09:15:27
Kitchener-Waterloo Association of REALTORS®
Royal LePage Crown Realty Services Inc. - Brokerage 2
