
398 Peninsula Road Home For Sale Ottawa, Ontario K2J 7M5
X9518203

Instantly Display All Photos
Complete this form to instantly display all photos and information. View as many properties as you wish.
$1,050,000
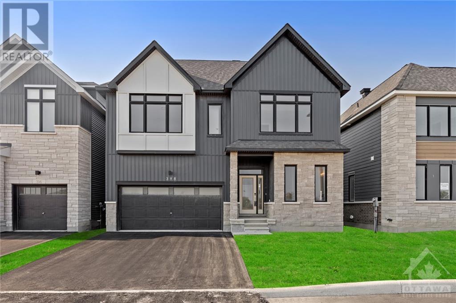
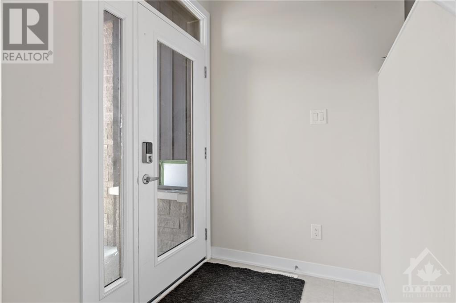
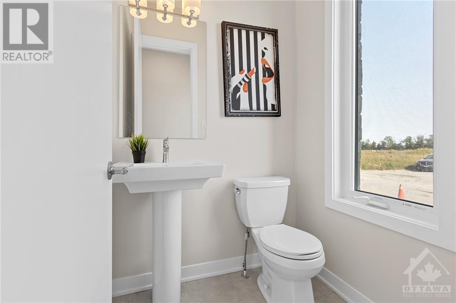
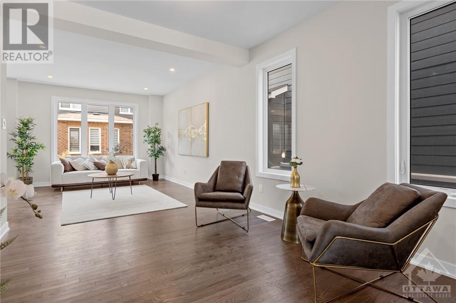
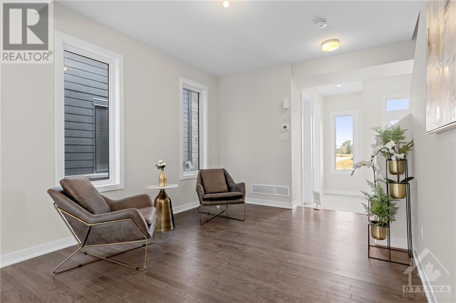
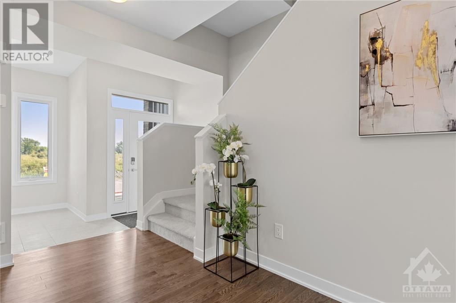

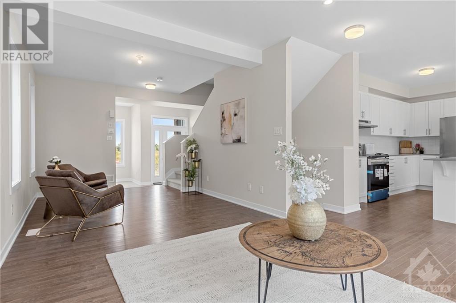
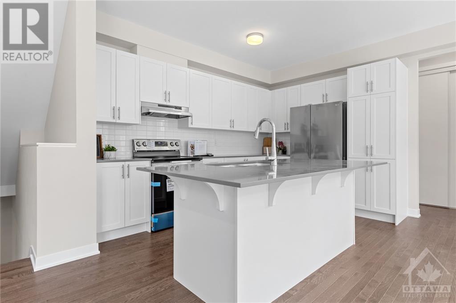
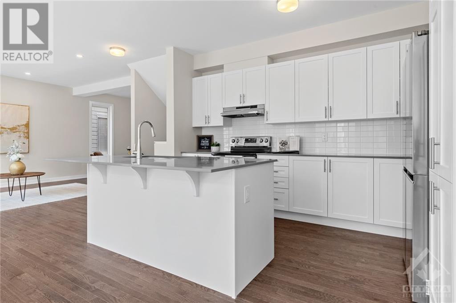
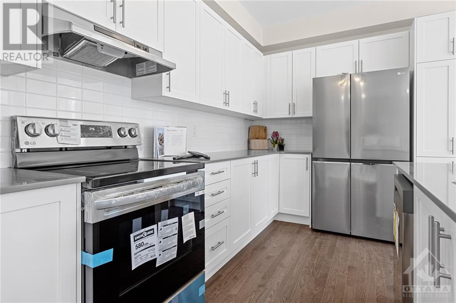
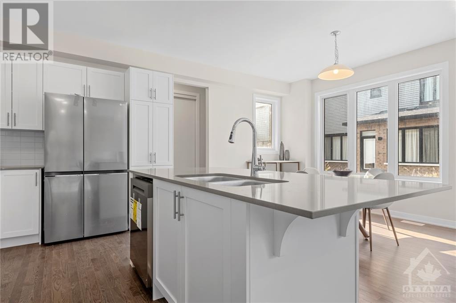
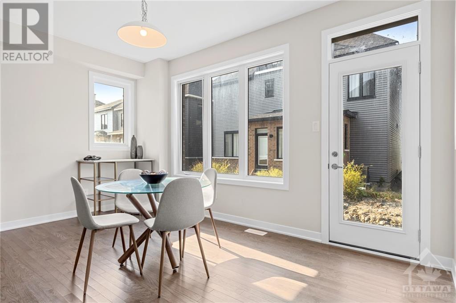
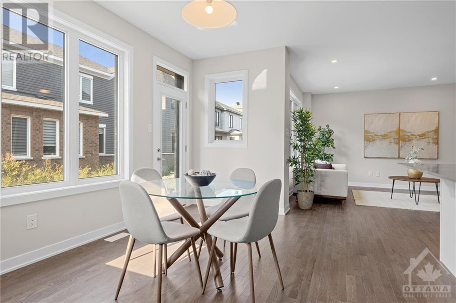
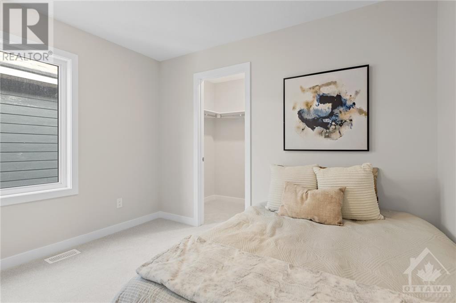

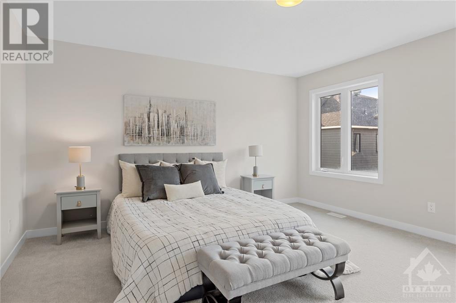

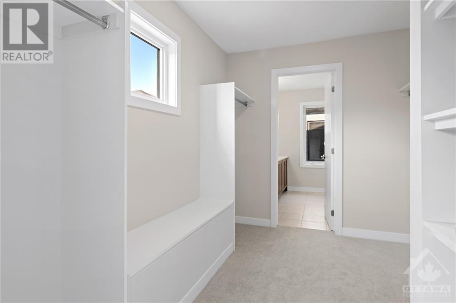
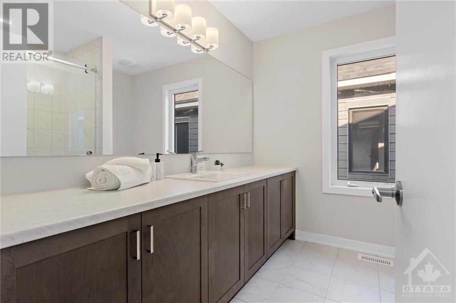


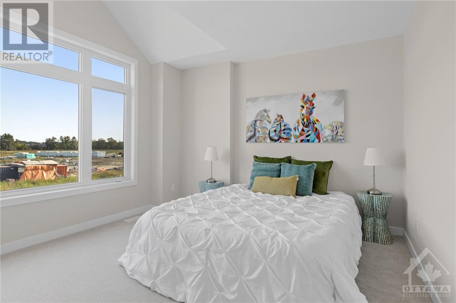
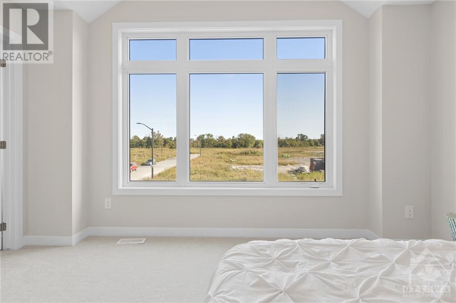
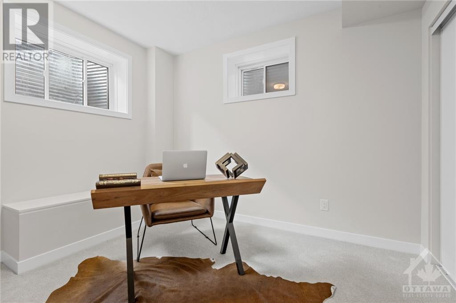
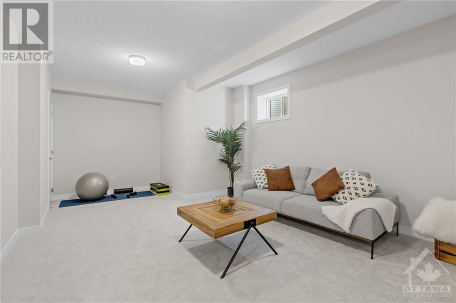
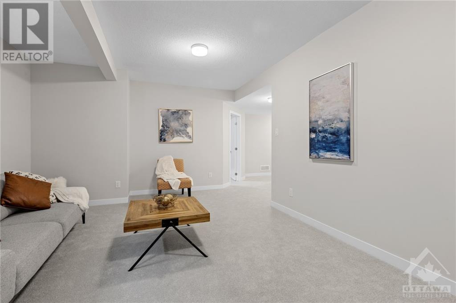
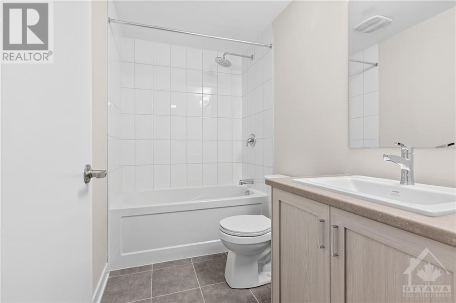
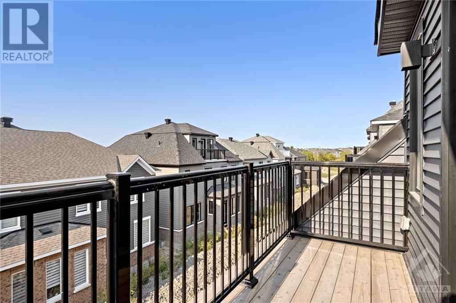
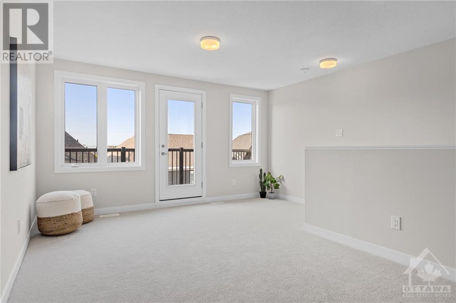
Experience both luxury and comfort in this expansive single-family home that truly has it all. The impressive 9-foot main floor welcomes you with a contemporary kitchen, a cozy breakfast nook, and formal dining and living areas, all adorned with hardwood floors. Upon entry, you're greeted by a spacious foyer and a convenient powder room. The second floor boasts a luxurious primary bedroom with a grand walk-in closet and a large en-suite bathroom, along with four generously sized bedrooms, all filled with natural light. A conveniently located laundry room and a full bathroom complete this level. But that's not all—head up one more level to the top floor, you'll discover a fantastic great room/entertainment space with access to a private balcony. The fully finished basement offers additional living space with a full bathroom, a sunlit office and a spacious family room. All brand new stainless steel LG appliances. Fridge with French door, and high efficiency laundry. Front Photo staged., Flooring: Hardwood, Flooring: Carpet Wall To Wall (id:34792)
Property Details
| MLS® Number | X9518203 |
| Property Type | Single Family |
| Neigbourhood | The Conservancy |
| Community Name | 7704 - Barrhaven - Heritage Park |
| Amenities Near By | Public Transit |
| Parking Space Total | 4 |
| Structure | Deck |
Building
| Bathroom Total | 4 |
| Bedrooms Above Ground | 4 |
| Bedrooms Below Ground | 1 |
| Bedrooms Total | 5 |
| Appliances | Dishwasher, Dryer, Hood Fan, Refrigerator, Stove, Washer |
| Basement Development | Finished |
| Basement Type | Full (finished) |
| Construction Style Attachment | Detached |
| Cooling Type | Central Air Conditioning |
| Exterior Finish | Brick |
| Foundation Type | Concrete |
| Heating Fuel | Natural Gas |
| Heating Type | Forced Air |
| Stories Total | 2 |
| Type | House |
| Utility Water | Municipal Water |
Parking
| Attached Garage |
Land
| Acreage | No |
| Land Amenities | Public Transit |
| Sewer | Sanitary Sewer |
| Size Depth | 68 Ft ,10 In |
| Size Frontage | 41 Ft ,11 In |
| Size Irregular | 41.99 X 68.9 Ft ; 0 |
| Size Total Text | 41.99 X 68.9 Ft ; 0 |
| Zoning Description | Residential R3yy[276 |
Rooms
| Level | Type | Length | Width | Dimensions |
|---|---|---|---|---|
| Second Level | Bathroom | Measurements not available | ||
| Second Level | Other | Measurements not available | ||
| Second Level | Primary Bedroom | 4.26 m | 4.26 m | 4.26 m x 4.26 m |
| Second Level | Bedroom | 3.63 m | 3.2 m | 3.63 m x 3.2 m |
| Second Level | Bedroom | 4.21 m | 3.5 m | 4.21 m x 3.5 m |
| Second Level | Bedroom | 4.54 m | 3.5 m | 4.54 m x 3.5 m |
| Second Level | Bathroom | Measurements not available | ||
| Third Level | Great Room | 6.62 m | 4.36 m | 6.62 m x 4.36 m |
| Basement | Family Room | 6.52 m | 4.01 m | 6.52 m x 4.01 m |
| Basement | Bedroom | 3.35 m | 3.3 m | 3.35 m x 3.3 m |
| Basement | Bathroom | Measurements not available | ||
| Main Level | Living Room | 3.93 m | 4.16 m | 3.93 m x 4.16 m |
| Main Level | Foyer | Measurements not available | ||
| Main Level | Kitchen | 2.76 m | 4.57 m | 2.76 m x 4.57 m |
| Main Level | Bathroom | Measurements not available | ||
| Main Level | Dining Room | Measurements not available | ||
| Main Level | Dining Room | 3.25 m | 4.19 m | 3.25 m x 4.19 m |
Utilities
| Natural Gas Available | Available |
https://www.realtor.ca/real-estate/27370309/398-peninsula-road-ottawa-7704-barrhaven-heritage-park

The trademarks REALTOR®, REALTORS®, and the REALTOR® logo are controlled by The Canadian Real Estate Association (CREA) and identify real estate professionals who are members of CREA. The trademarks MLS®, Multiple Listing Service® and the associated logos are owned by The Canadian Real Estate Association (CREA) and identify the quality of services provided by real estate professionals who are members of CREA. The trademark DDF® is owned by The Canadian Real Estate Association (CREA) and identifies CREA's Data Distribution Facility (DDF®)
December 19 2024 01:40:36
Ottawa Real Estate Board
Tru Realty
