
10280 Harvey Road Home For Sale Merrickville-Wolford, Ontario K0G 1R0
X10442105

Instantly Display All Photos
Complete this form to instantly display all photos and information. View as many properties as you wish.
$649,900
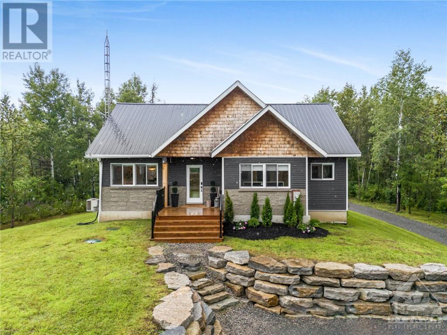
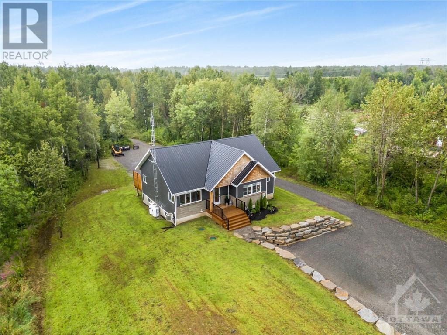
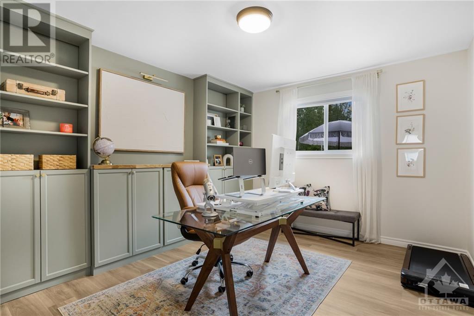
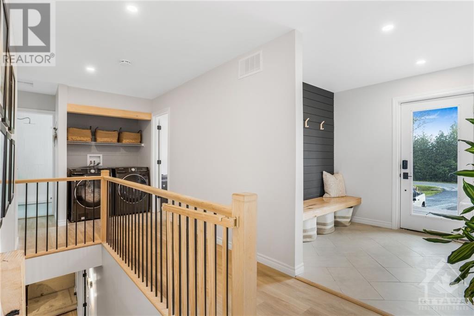
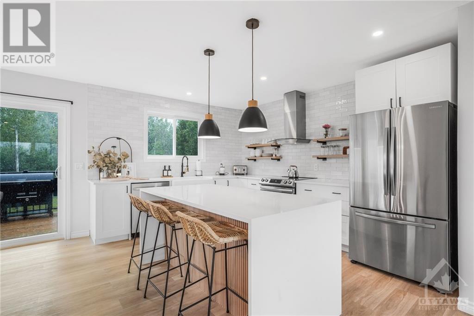
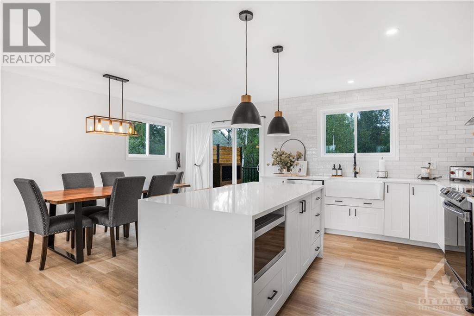

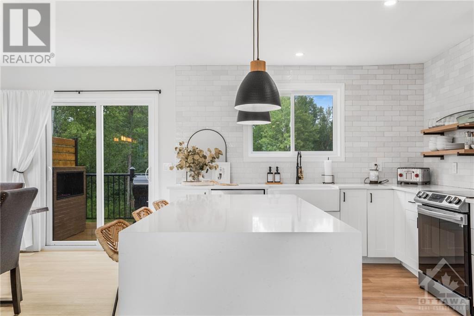
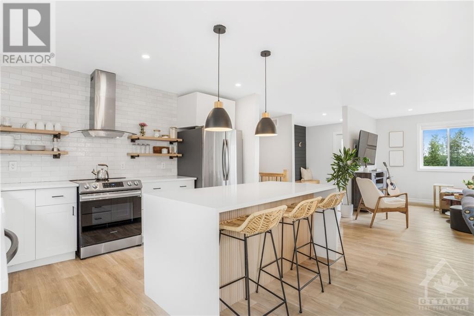
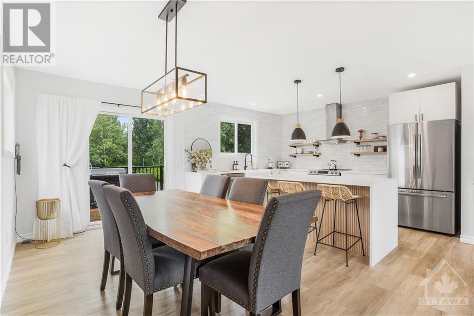
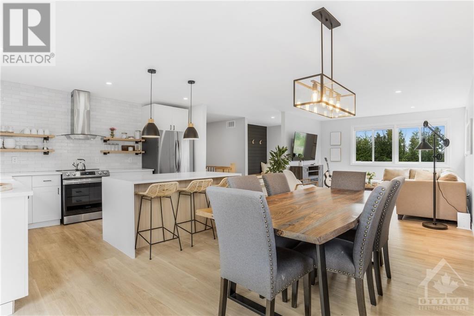

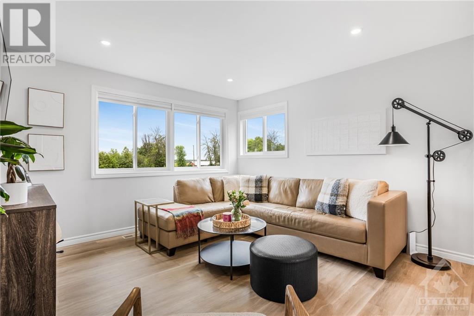
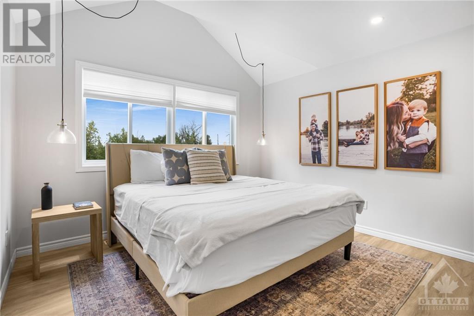
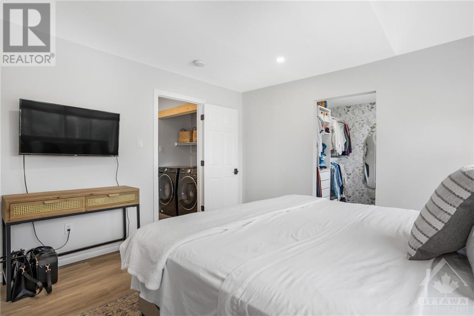
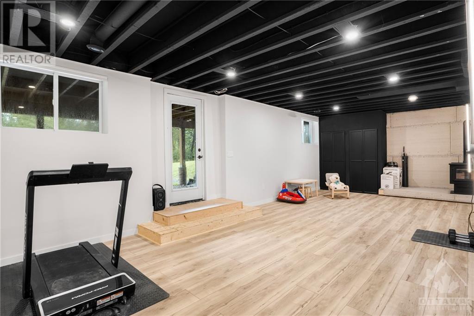
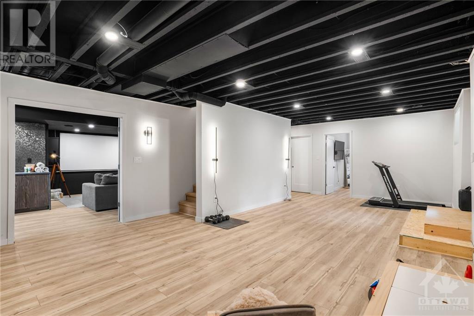
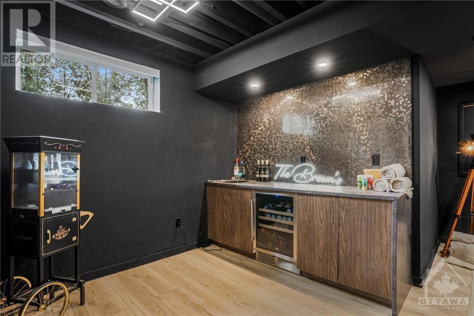
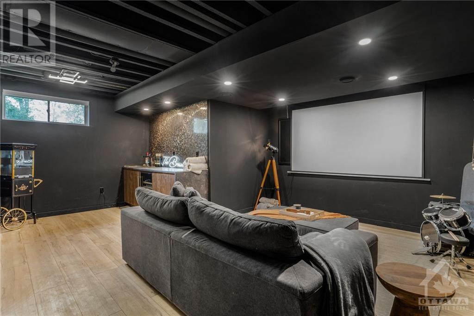
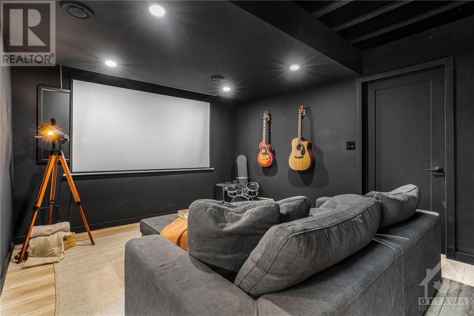
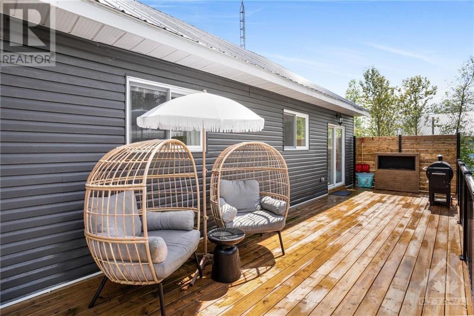
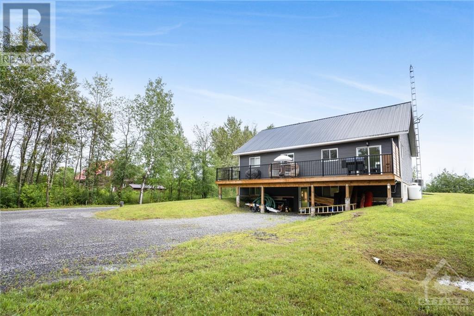
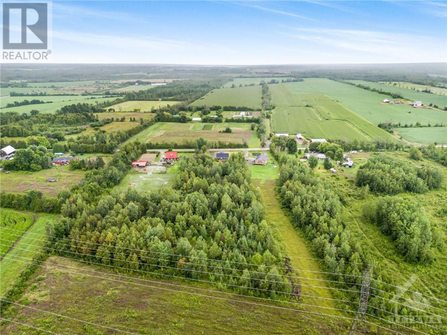
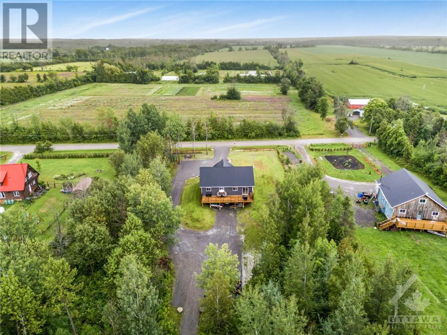
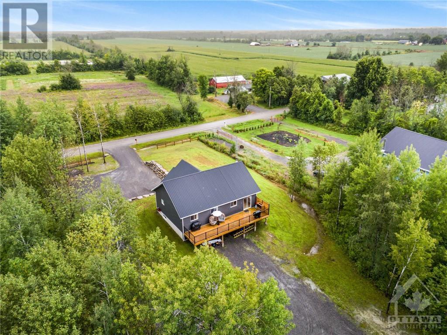
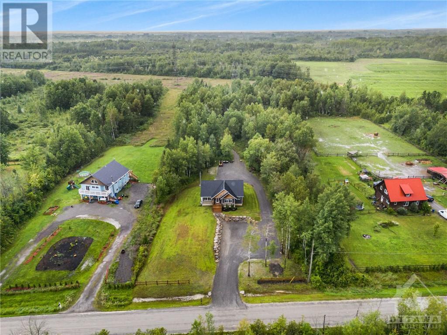
Discover the ultimate in luxury living w this breathtaking 4-bedrm bungalow set on 6.68 acres of pure paradise! Step inside to an open-concept oasis where modern elegance meets timeless charm. The kitchen is a chef's dream boasting waterfall quartz countertops, a farmhouse-style apron sink & sleek new Samsung ss appliances. Enjoy peace of mind w/the durability of a brand-new steel roof & water treatment. Entertain in style on the expansive new 40ft back deck or relax on the inviting front deck. The primary bedrm offers a spacious walk-in closet & partial vaulted ceiling. The lower level is an entertainment haven w a movie theatre/music rm, an automatic projector screen, stylish bar & large gym space. The walk-out basement w/high ceilings enhances the sense of space & light. Adventure awaits just outside your door, w/ATV trails & the scenic Limerick Forest nearby. All this, just 20min from Kemptville & 40min from Ottawa. This home is sure to impress!, Flooring: Ceramic (id:34792)
Property Details
| MLS® Number | X10442105 |
| Property Type | Single Family |
| Neigbourhood | Merrickville |
| Community Name | 805 - Merrickville/Wolford Twp |
| Parking Space Total | 10 |
| Structure | Deck |
Building
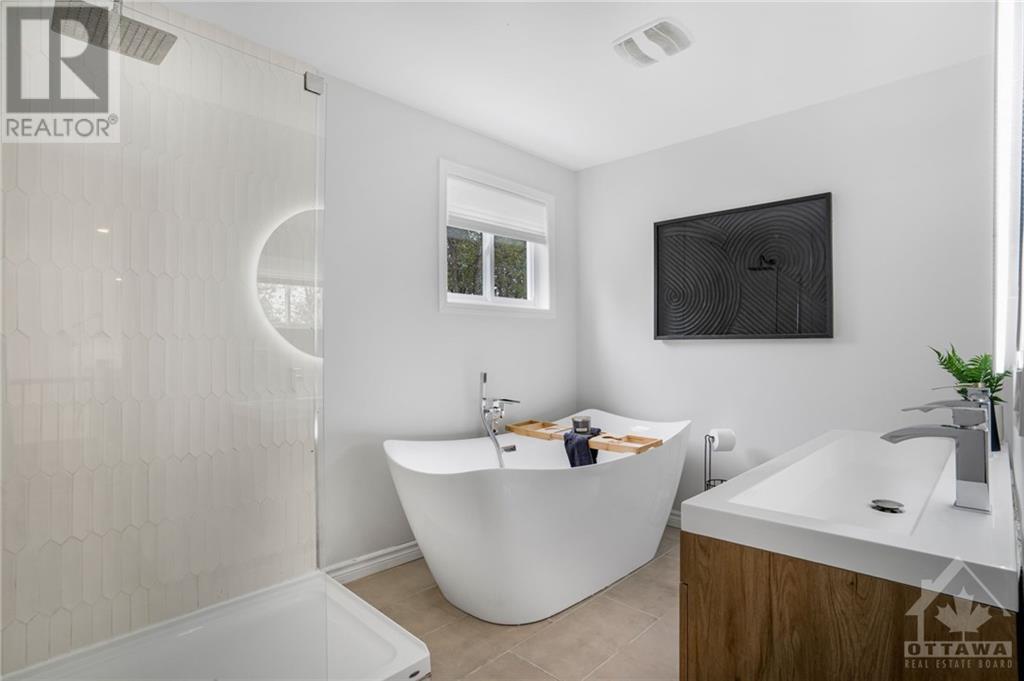
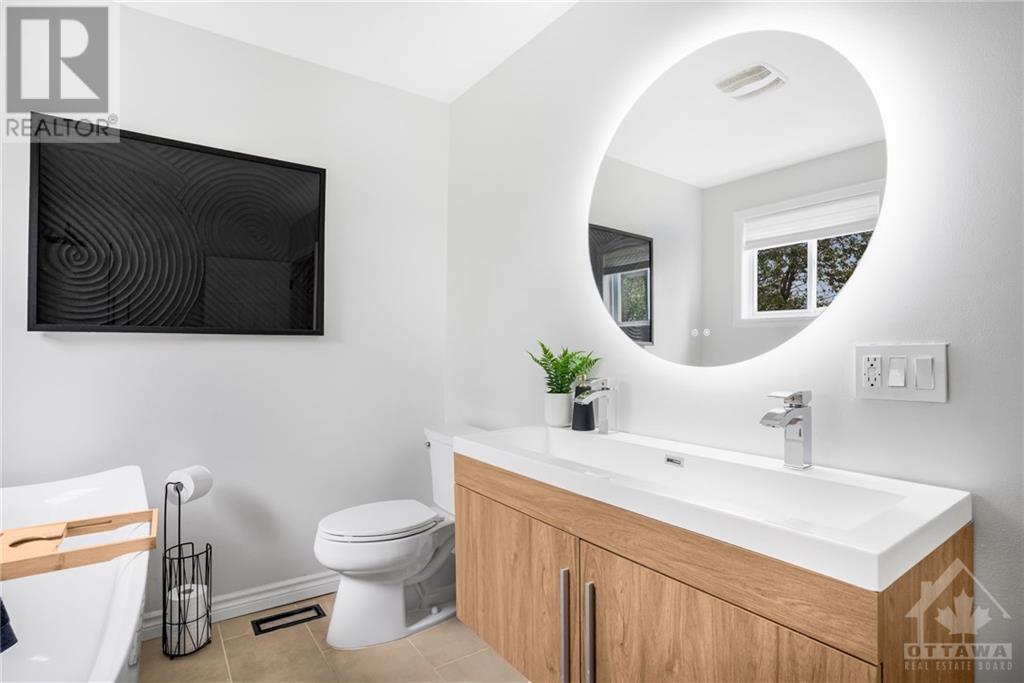
| Bathroom Total | 2 |
| Bedrooms Above Ground | 3 |
| Bedrooms Below Ground | 1 |
| Bedrooms Total | 4 |
| Appliances | Dishwasher, Dryer, Hood Fan, Refrigerator, Stove, Washer |
| Architectural Style | Bungalow |
| Basement Development | Partially Finished |
| Basement Type | Full (partially Finished) |
| Construction Style Attachment | Detached |
| Cooling Type | Central Air Conditioning |
| Exterior Finish | Wood, Vinyl Siding |
| Foundation Type | Concrete |
| Half Bath Total | 1 |
| Heating Fuel | Propane |
| Heating Type | Forced Air |
| Stories Total | 1 |
| Type | House |
Land
| Acreage | Yes |
| Sewer | Septic System |
| Size Depth | 2230 Ft |
| Size Frontage | 131 Ft |
| Size Irregular | 131 X 2230.08 Ft ; 0 |
| Size Total Text | 131 X 2230.08 Ft ; 0|5 - 9.99 Acres |
| Zoning Description | Residential |
Rooms
| Level | Type | Length | Width | Dimensions |
|---|---|---|---|---|
| Lower Level | Media | 5.81 m | 4.59 m | 5.81 m x 4.59 m |
| Lower Level | Recreational, Games Room | 8.99 m | 5.02 m | 8.99 m x 5.02 m |
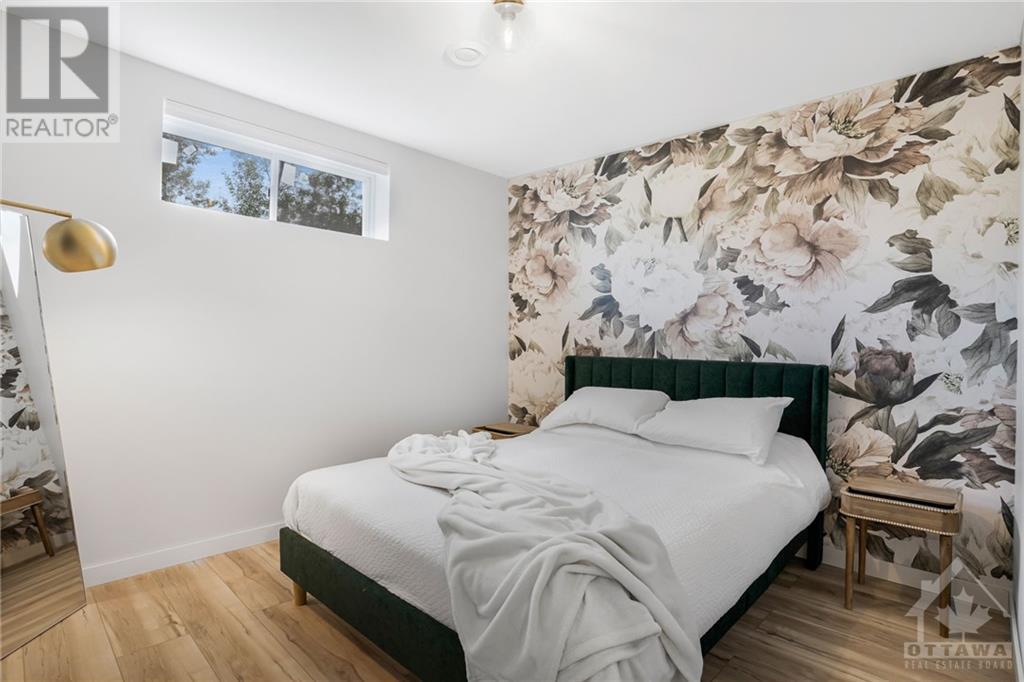
| Lower Level | Bedroom | 3.55 m | 3.04 m | 3.55 m x 3.04 m |
| Main Level | Living Room | 4.67 m | 3.83 m | 4.67 m x 3.83 m |
| Main Level | Dining Room | 4.03 m | 2.54 m | 4.03 m x 2.54 m |
| Main Level | Kitchen | 4.03 m | 3.25 m | 4.03 m x 3.25 m |
| Main Level | Primary Bedroom | 3.93 m | 3.63 m | 3.93 m x 3.63 m |
| Main Level | Other | 2.41 m | 1.44 m | 2.41 m x 1.44 m |
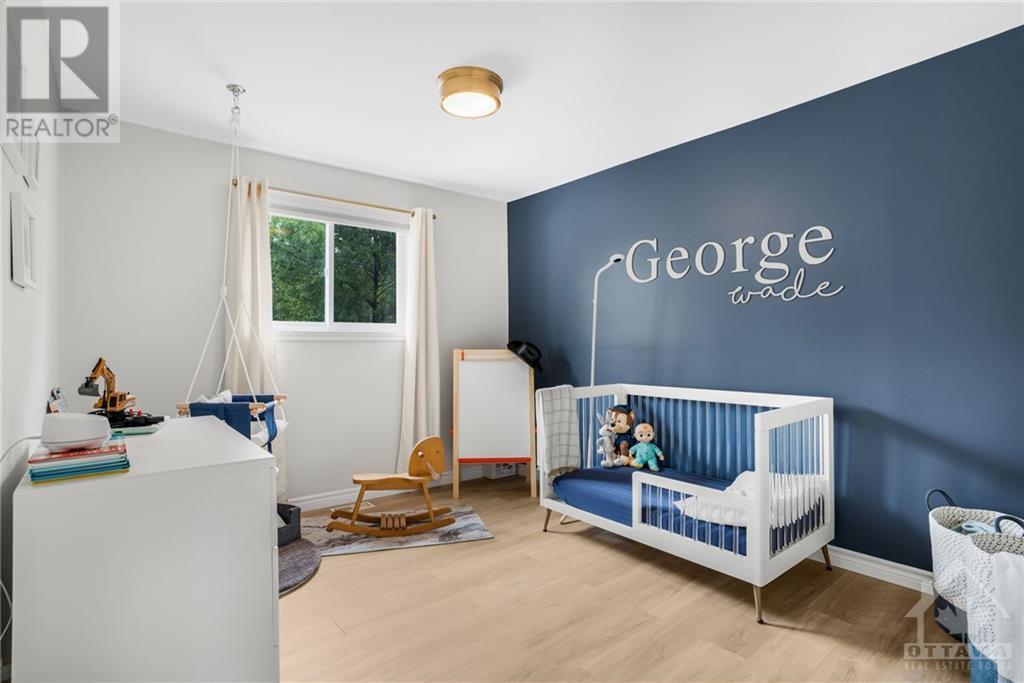
| Main Level | Bedroom | 4.03 m | 3.27 m | 4.03 m x 3.27 m |
| Main Level | Bedroom | 3.73 m | 3.17 m | 3.73 m x 3.17 m |

The trademarks REALTOR®, REALTORS®, and the REALTOR® logo are controlled by The Canadian Real Estate Association (CREA) and identify real estate professionals who are members of CREA. The trademarks MLS®, Multiple Listing Service® and the associated logos are owned by The Canadian Real Estate Association (CREA) and identify the quality of services provided by real estate professionals who are members of CREA. The trademark DDF® is owned by The Canadian Real Estate Association (CREA) and identifies CREA's Data Distribution Facility (DDF®)
December 14 2024 03:39:37
Ottawa Real Estate Board
Exit Realty Matrix
