
107 Rallidale Street Home For Sale Ottawa, Ontario K1X 0G7
X9518986












Instantly Display All Photos
Complete this form to instantly display all photos and information. View as many properties as you wish.
$1,024,900
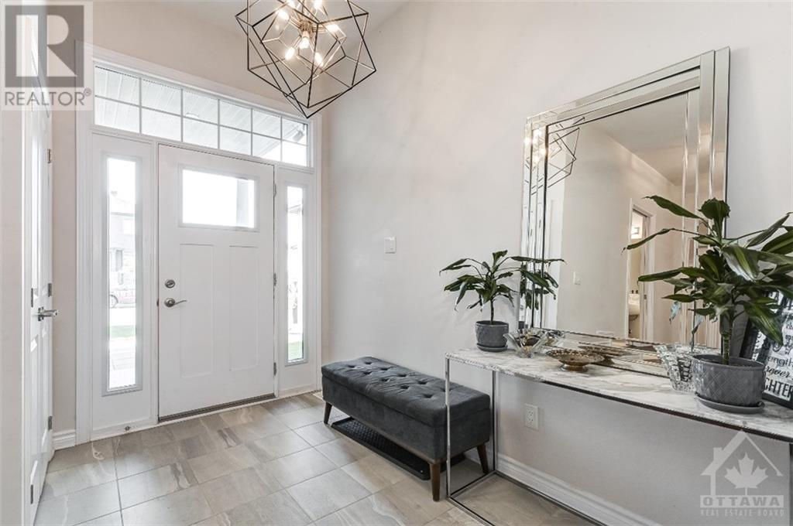
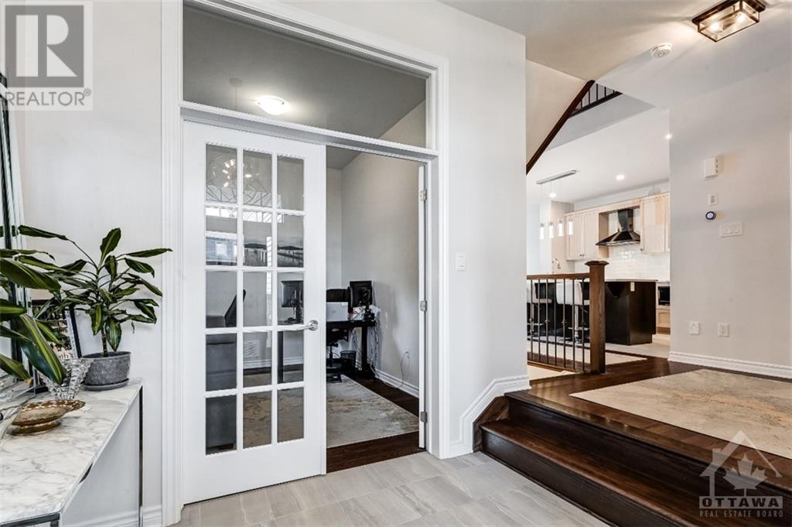





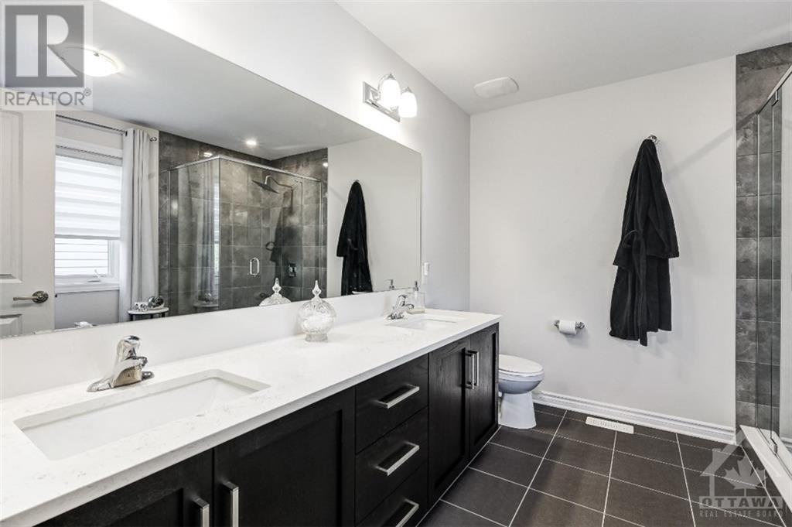
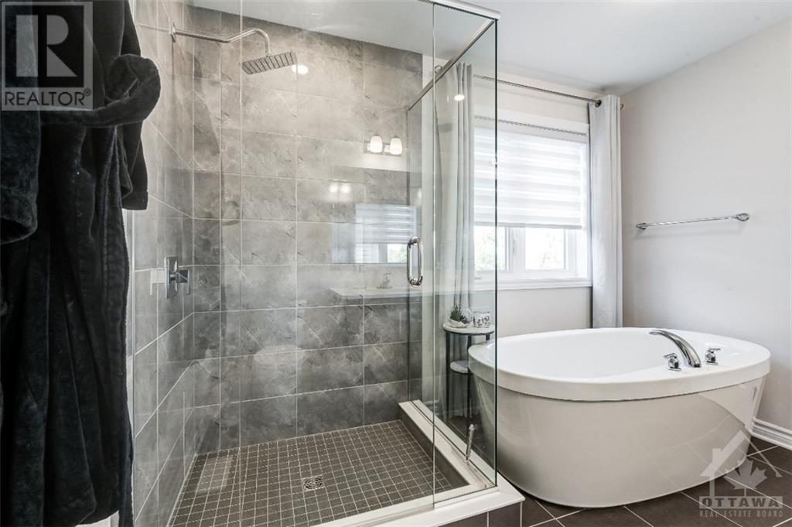
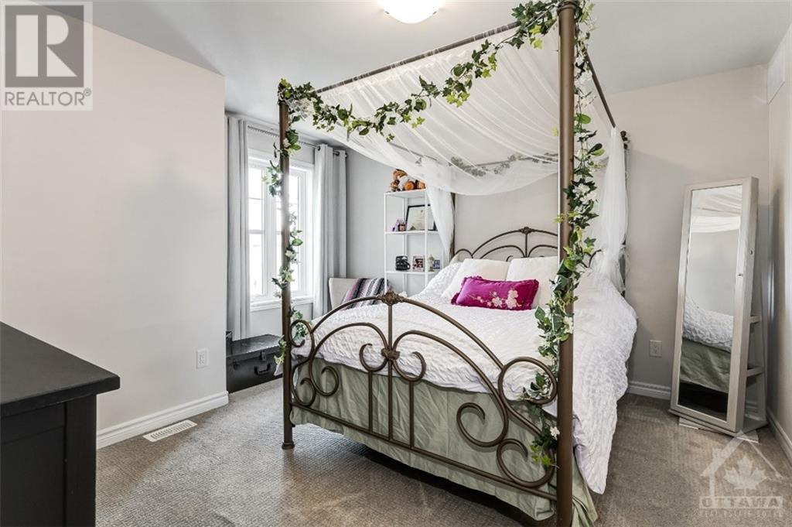
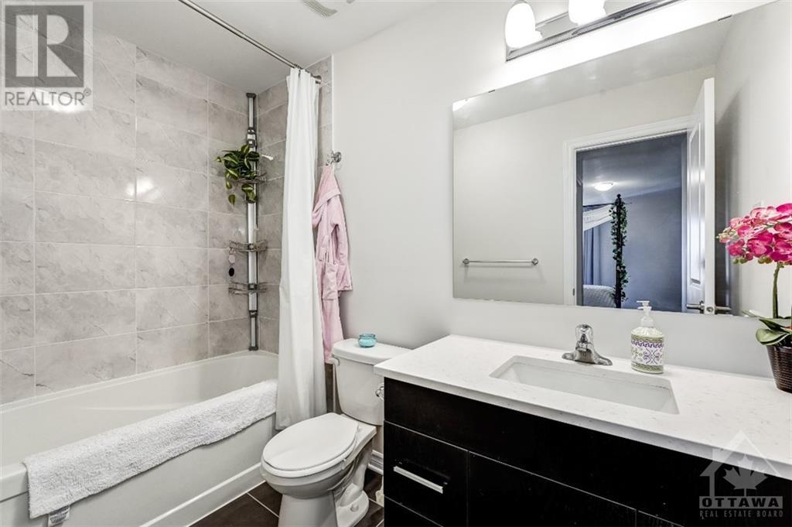
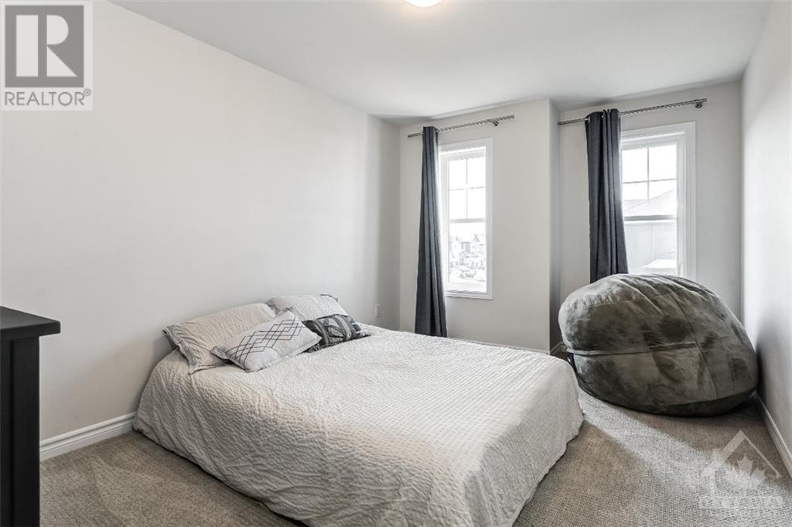
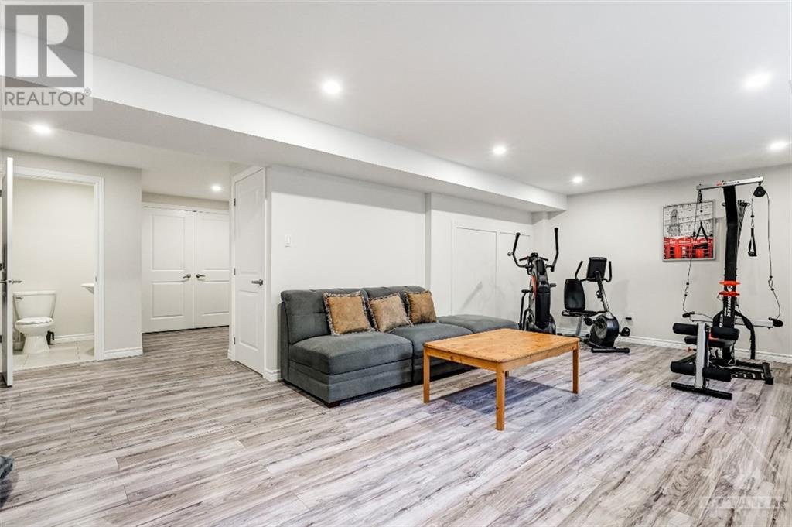

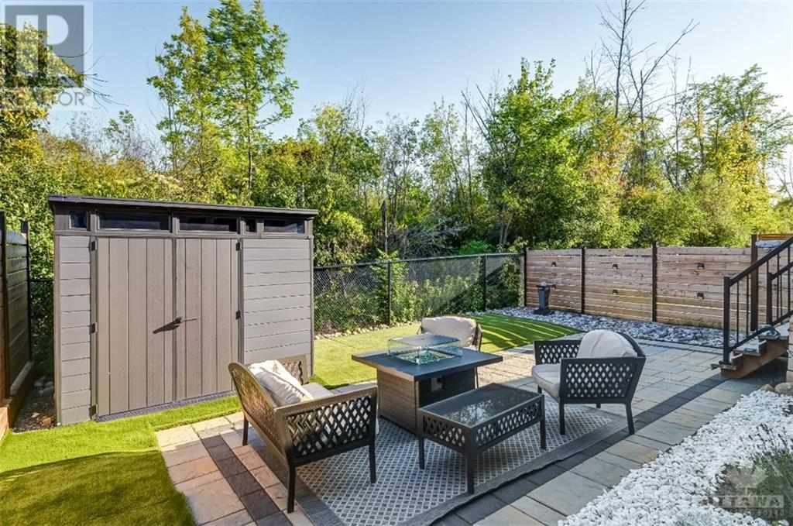
MUST SEE this 4 bed, 4 bath, ""Piper II"" model built by EQ Homes in 2021 featuring 3168 SQ FT including the finished basement with a picturesque ravine setting with no rear neighbours. This stunning 4-bedroom residence effortlessly combines luxury and comfort. From the moment you step inside, you'll be captivated by the open-concept design, gleaming hardwood floors, and expansive windows that flood the space with natural light. The gourmet kitchen features top-of-the-line appliances, a large island, and beautiful granite countertops, making it a chef's paradise. The spacious master suite is a true retreat, complete with a spa-like ensuite bath and a walk-in closet. Enjoy the tranquility of a beautifully landscaped backyard, perfect for entertaining or relaxing. Located in a desirable neighbourhood with excellent schools and amenities, this home offers the perfect blend of elegance and practicality. Dont miss your chance to make this exceptional property your own! Flooring: Carpet W/W & Mixed, Tile, Hardwood (id:34792)
Property Details
| MLS® Number | X9518986 |
| Property Type | Single Family |
| Neigbourhood | Findlay Creek |
| Community Name | 2605 - Blossom Park/Kemp Park/Findlay Creek |
| Amenities Near By | Public Transit, Park |
| Parking Space Total | 5 |
Building
| Bathroom Total | 6 |
| Bedrooms Above Ground | 4 |
| Bedrooms Total | 4 |
| Amenities | Fireplace(s) |
| Appliances | Dishwasher, Dryer, Hood Fan, Refrigerator, Stove, Washer |
| Basement Development | Finished |
| Basement Type | Full (finished) |
| Construction Style Attachment | Detached |
| Cooling Type | Central Air Conditioning |
| Exterior Finish | Brick, Concrete |
| Fireplace Present | Yes |
| Fireplace Total | 1 |
| Foundation Type | Concrete |
| Half Bath Total | 1 |
| Heating Fuel | Natural Gas |
| Heating Type | Forced Air |
| Stories Total | 2 |
| Type | House |
| Utility Water | Municipal Water |
Parking
| Attached Garage |
Land
| Acreage | No |
| Fence Type | Fenced Yard |
| Land Amenities | Public Transit, Park |
| Sewer | Sanitary Sewer |
| Size Depth | 106 Ft ,11 In |
| Size Frontage | 35 Ft ,1 In |
| Size Irregular | 35.1 X 106.96 Ft ; 0 |
| Size Total Text | 35.1 X 106.96 Ft ; 0 |
| Zoning Description | Residential |
Rooms
| Level | Type | Length | Width | Dimensions |
|---|---|---|---|---|
| Second Level | Laundry Room | 2.05 m | 2.81 m | 2.05 m x 2.81 m |
| Second Level | Primary Bedroom | 5.43 m | 5.23 m | 5.43 m x 5.23 m |
| Second Level | Bathroom | 2.76 m | 3.14 m | 2.76 m x 3.14 m |
| Second Level | Bedroom | 3.07 m | 6.19 m | 3.07 m x 6.19 m |
| Second Level | Bedroom | 3.93 m | 3.93 m | 3.93 m x 3.93 m |
| Second Level | Bedroom | 3.04 m | 4.54 m | 3.04 m x 4.54 m |
| Basement | Recreational, Games Room | 7.84 m | 4.06 m | 7.84 m x 4.06 m |
| Main Level | Dining Room | 3.55 m | 4.34 m | 3.55 m x 4.34 m |
| Main Level | Kitchen | 4.34 m | 4.64 m | 4.34 m x 4.64 m |
| Main Level | Living Room | 4.8 m | 4.34 m | 4.8 m x 4.34 m |
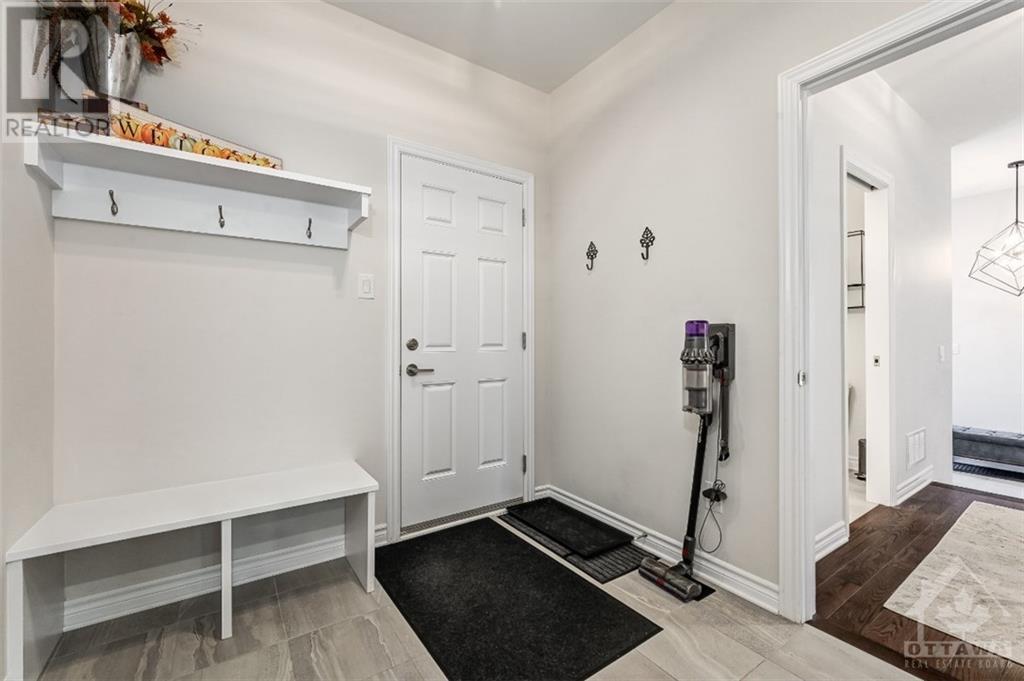
| Main Level | Mud Room | 2.36 m | 2.43 m | 2.36 m x 2.43 m |
| Main Level | Office | 2.76 m | 3.65 m | 2.76 m x 3.65 m |

The trademarks REALTOR®, REALTORS®, and the REALTOR® logo are controlled by The Canadian Real Estate Association (CREA) and identify real estate professionals who are members of CREA. The trademarks MLS®, Multiple Listing Service® and the associated logos are owned by The Canadian Real Estate Association (CREA) and identify the quality of services provided by real estate professionals who are members of CREA. The trademark DDF® is owned by The Canadian Real Estate Association (CREA) and identifies CREA's Data Distribution Facility (DDF®)
December 19 2024 01:40:44
Ottawa Real Estate Board
Paul Rushforth Real Estate Inc.
