
5800 Queenscourt Crescent Home For Sale Ottawa, Ontario K4M 1K3
X9517726


Instantly Display All Photos
Complete this form to instantly display all photos and information. View as many properties as you wish.
$2,999,000
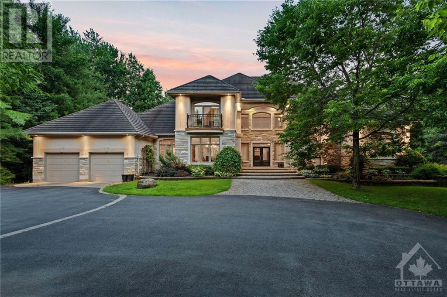
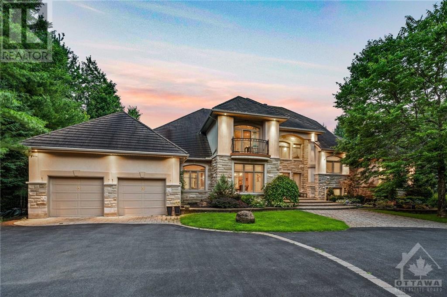
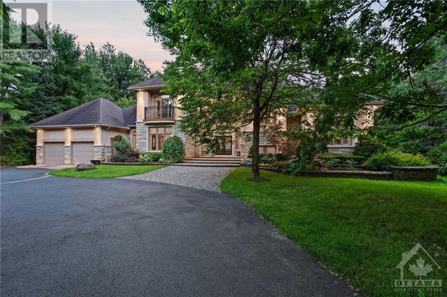
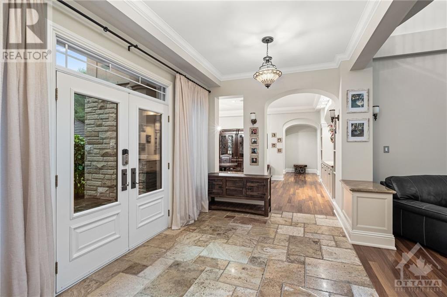
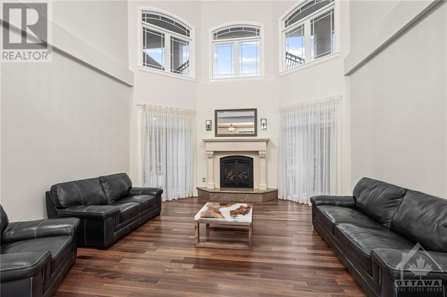
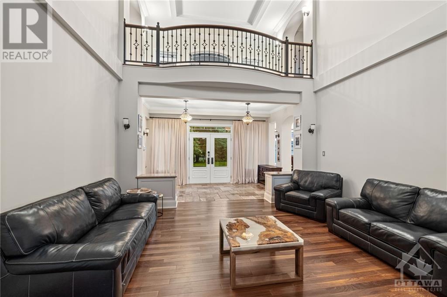
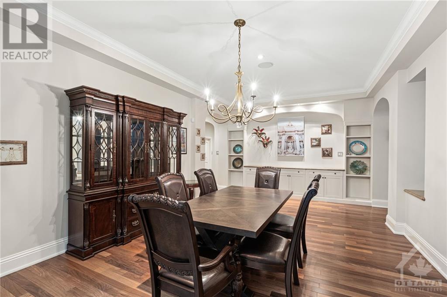
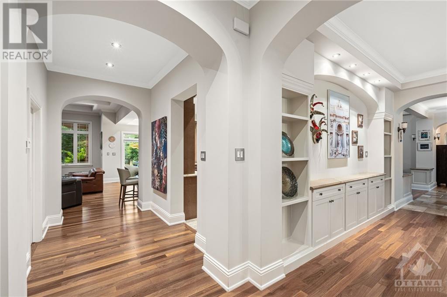
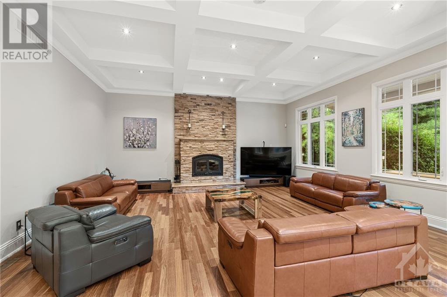
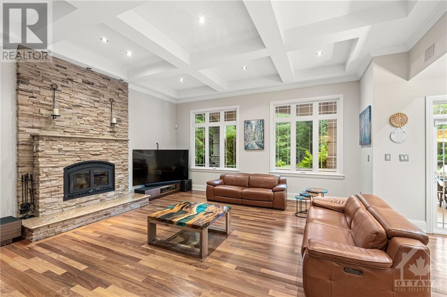
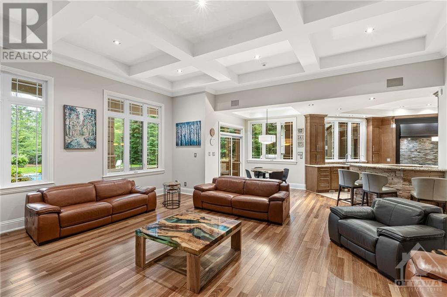
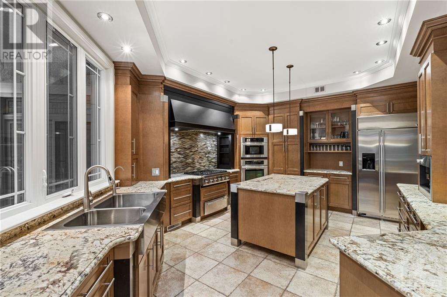
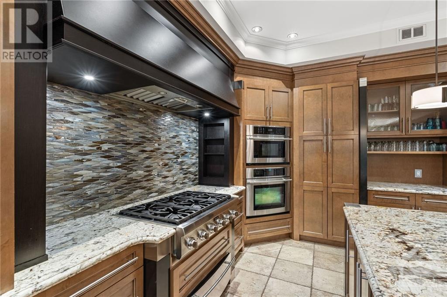
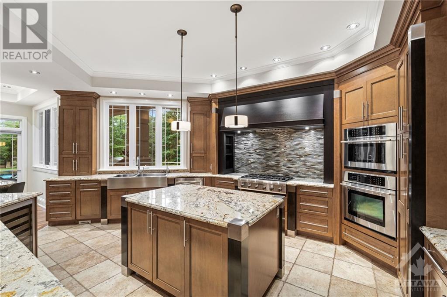
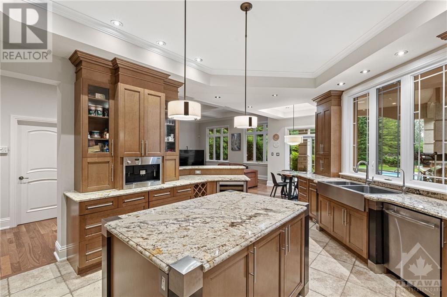
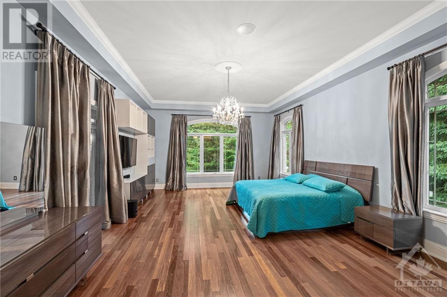
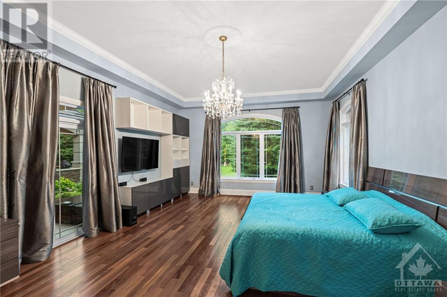
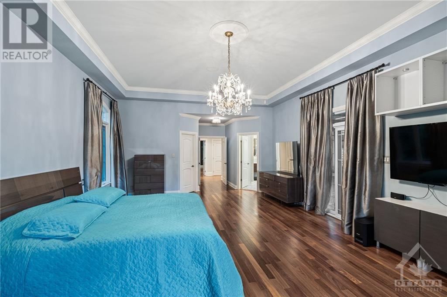
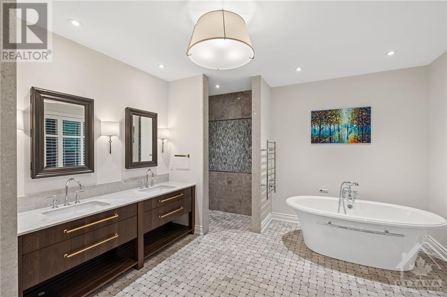
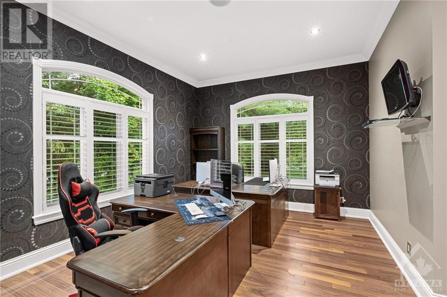
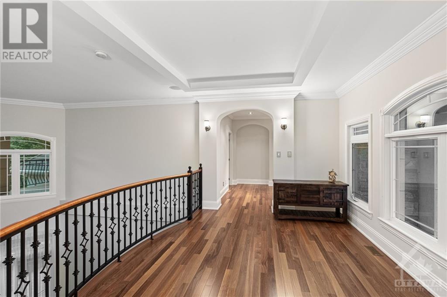
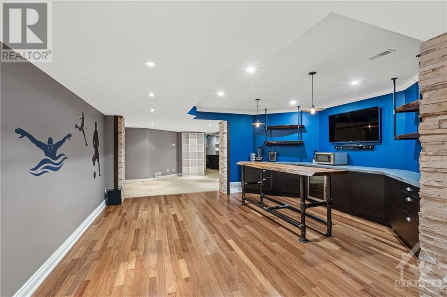
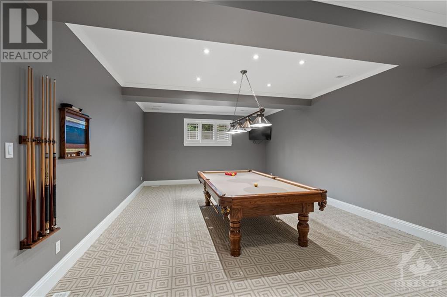
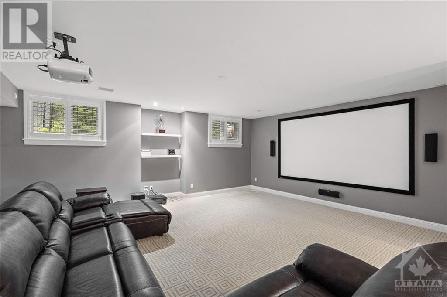
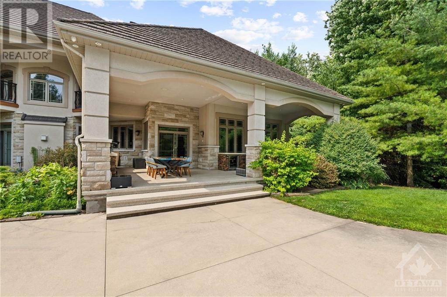

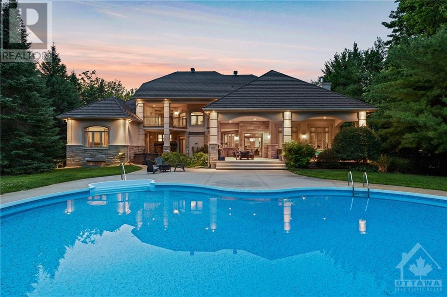
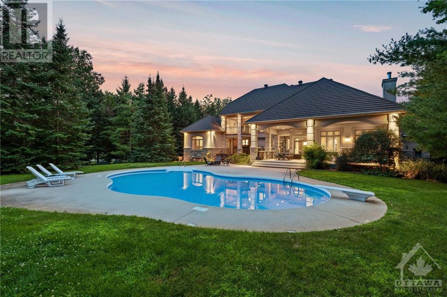

Set on 2 acres in Rideau Forest, this home showcases exceptional quality, design & craftsmanship. The foyer leads to a grand living room with 20-ft ceilings & a gas fireplace. The gourmet kitchen is complemented by a formal dining room and a family room with coffered ceilings, a wood-burning fireplace & direct backyard access. The main level primary suite includes a custom 5-piece ensuite, California walk-in closets & private hot tub access. A convenient office off the primary suite can serve as a bedroom. Upstairs, there are three additional bedrooms, each with a balcony; two have walk-in closets & one has a 4-piece ensuite. The finished basement features 9-ft ceilings, a bar, a theatre & ample space for entertaining. The backyard is an absolute oasis retreat with a beautiful salt-water pool, hot tub, covered terrace & an outdoor kitchen with a gas BBQ and fridge. The property includes attached and detached 2-car garages. Just a few features this resort-stylehome has to offer. (id:34792)
Property Details
| MLS® Number | X9517726 |
| Property Type | Single Family |
| Neigbourhood | Rideau Forest |
| Community Name | 8005 - Manotick East to Manotick Station |
| Amenities Near By | Park |
| Features | Wooded Area |
| Parking Space Total | 8 |
| Pool Type | Inground Pool |
Building
| Bathroom Total | 5 |
| Bedrooms Above Ground | 5 |
| Bedrooms Total | 5 |
| Amenities | Fireplace(s) |
| Appliances | Hot Tub, Water Heater, Cooktop, Dishwasher, Dryer, Hood Fan, Microwave, Oven, Refrigerator, Washer, Wine Fridge |
| Basement Development | Finished |
| Basement Type | Full (finished) |
| Construction Style Attachment | Detached |
| Cooling Type | Central Air Conditioning |
| Exterior Finish | Stucco, Stone |
| Fireplace Present | Yes |
| Fireplace Total | 2 |
| Foundation Type | Concrete |
| Half Bath Total | 1 |
| Heating Fuel | Natural Gas |
| Heating Type | Forced Air |
| Stories Total | 2 |
| Type | House |
Parking
| Detached Garage | |
| Inside Entry |
Land
| Acreage | No |
| Fence Type | Fenced Yard |
| Land Amenities | Park |
| Sewer | Septic System |
| Size Depth | 454 Ft ,3 In |
| Size Frontage | 155 Ft ,1 In |
| Size Irregular | 155.16 X 454.33 Ft ; 0 |
| Size Total Text | 155.16 X 454.33 Ft ; 0 |
| Zoning Description | Residential |
Rooms
| Level | Type | Length | Width | Dimensions |
|---|---|---|---|---|
| Second Level | Bedroom | 4.54 m | 4.41 m | 4.54 m x 4.41 m |
| Second Level | Bedroom | 5.46 m | 4.62 m | 5.46 m x 4.62 m |
| Second Level | Bedroom | 4.24 m | 3.42 m | 4.24 m x 3.42 m |
| Second Level | Office | 4.82 m | 3.12 m | 4.82 m x 3.12 m |
| Second Level | Bedroom | 4.39 m | 4.36 m | 4.39 m x 4.36 m |
| Lower Level | Great Room | 5.58 m | 4.77 m | 5.58 m x 4.77 m |
| Lower Level | Recreational, Games Room | 9.82 m | 8.45 m | 9.82 m x 8.45 m |
| Main Level | Living Room | 5.28 m | 5.02 m | 5.28 m x 5.02 m |
| Main Level | Dining Room | 6.95 m | 4.39 m | 6.95 m x 4.39 m |
| Main Level | Kitchen | 8.81 m | 4.41 m | 8.81 m x 4.41 m |
| Main Level | Living Room | 6.65 m | 5.89 m | 6.65 m x 5.89 m |
| Main Level | Primary Bedroom | 9.7 m | 5.25 m | 9.7 m x 5.25 m |
Utilities
| Natural Gas Available | Available |

The trademarks REALTOR®, REALTORS®, and the REALTOR® logo are controlled by The Canadian Real Estate Association (CREA) and identify real estate professionals who are members of CREA. The trademarks MLS®, Multiple Listing Service® and the associated logos are owned by The Canadian Real Estate Association (CREA) and identify the quality of services provided by real estate professionals who are members of CREA. The trademark DDF® is owned by The Canadian Real Estate Association (CREA) and identifies CREA's Data Distribution Facility (DDF®)
December 19 2024 01:40:30
Ottawa Real Estate Board
Engel & Volkers Ottawa
