
1961 Cedarlakes Way Home For Sale Ottawa, Ontario K4P 1P2
X9516291

Instantly Display All Photos
Complete this form to instantly display all photos and information. View as many properties as you wish.
$1,750,000
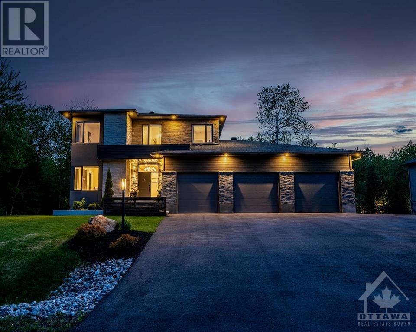
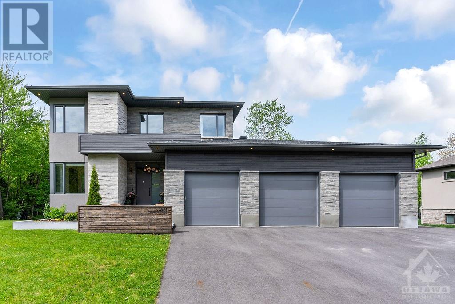
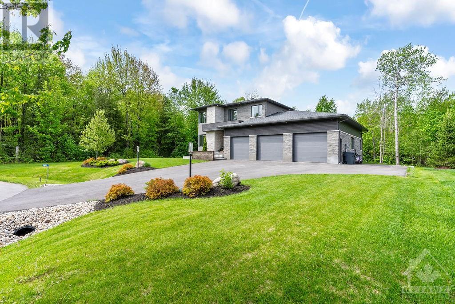
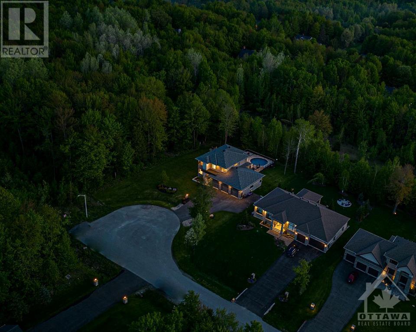

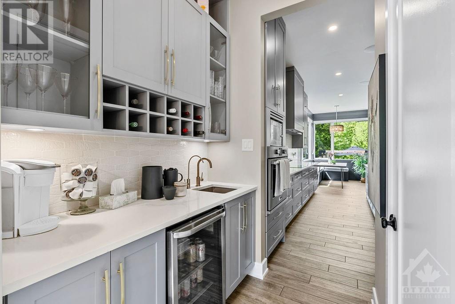
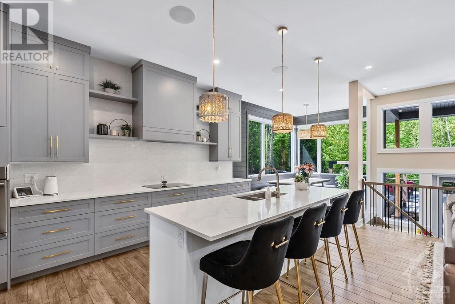
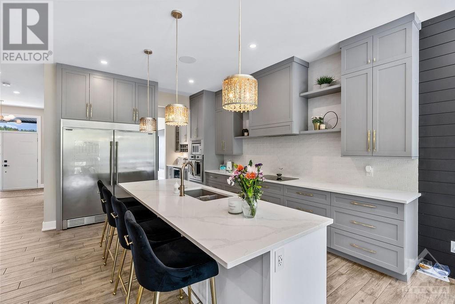
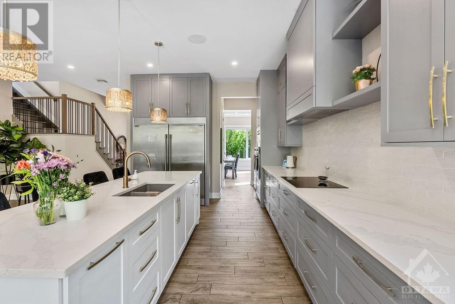
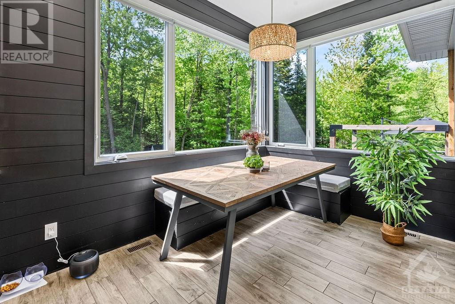
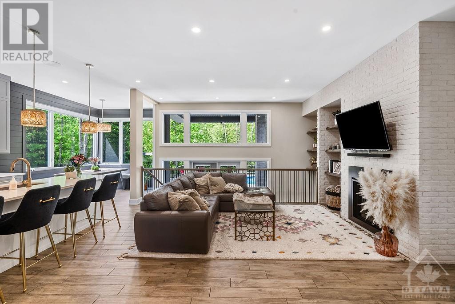
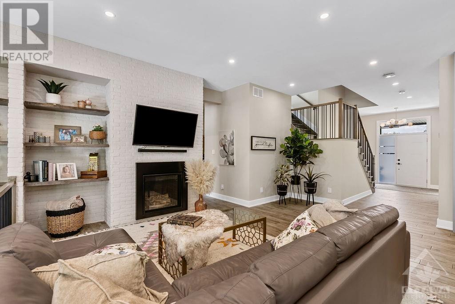
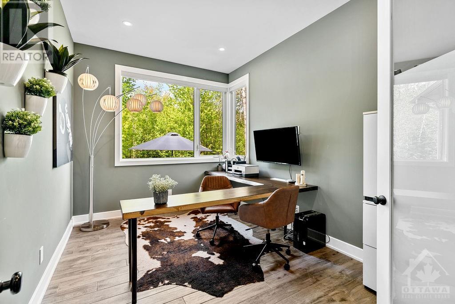
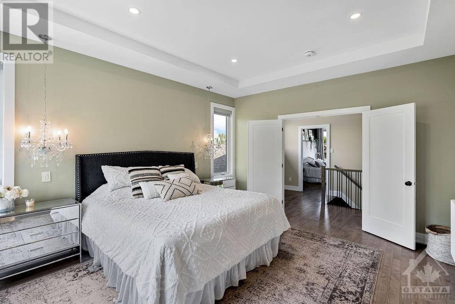
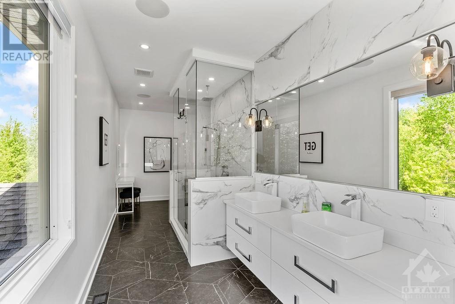
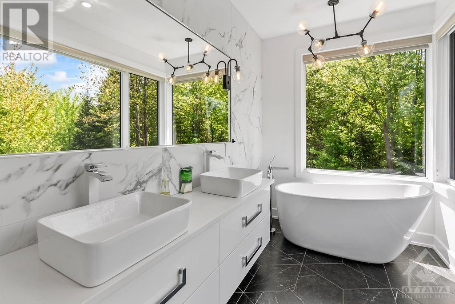
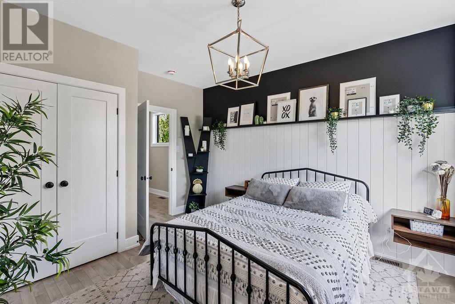
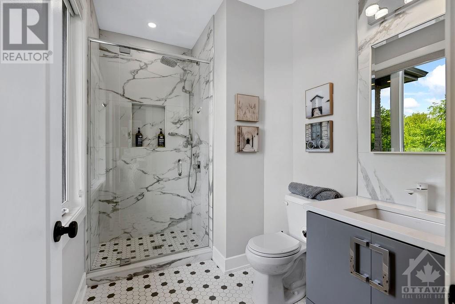
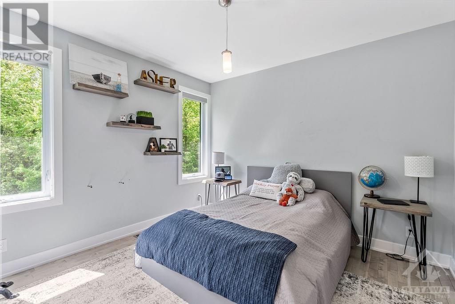
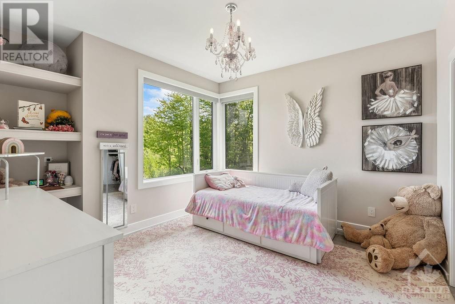
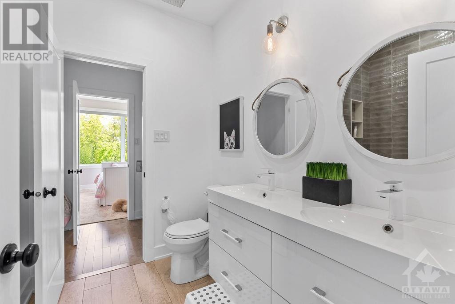
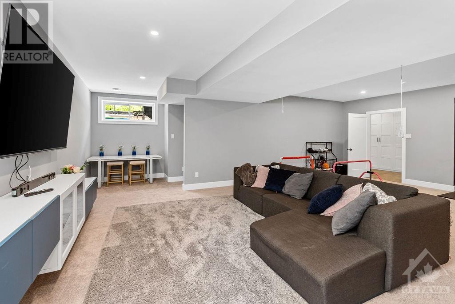

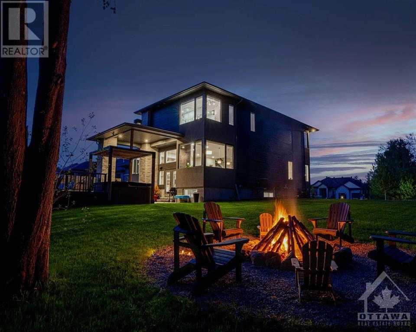
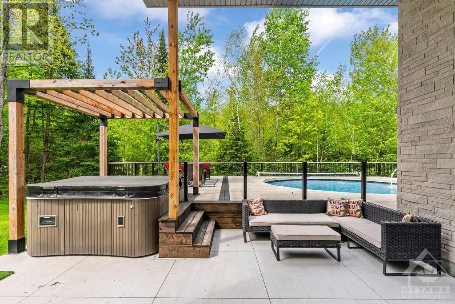
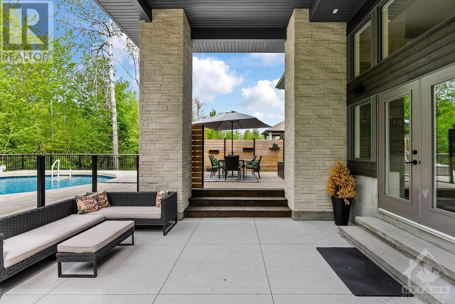
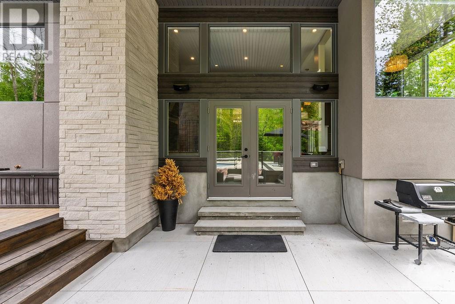
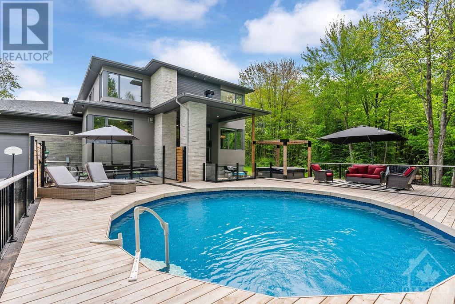
Indulge in luxury living w/ this captivating 4-bed, 5-bath sanctuary nestled on a serene cul-de-sac. Enter into a realm of elegance as the main level unveils a culinary masterpiece: state-of-the-art kitchen complete w/ a sleek breakfast bar, sunlit eating area & cozy living room adorned w/ majestic fireplace. Hosting guests is a breeze in the spacious dining area, while productivity flourishes in the adjacent office space. The second floor welcomes lavish primary bedroom sanctuary boasting an ensuite bath & a walk-in closet. Three additional generously sized bedrooms offer comfort & privacy, w/ Jack & Jill bathroom w/ double sinks & an ensuite full bathroom w/ quartz counters. Entertainment knows no bounds w/ a fully finished basement, complete w/ a full bath. Step outside to your private oasis w/ a covered patio, sprawling deck surrounds the inviting pool & a hot tub. A 1365 sq ft Garage w/ 12ft Ceilings. A Must See! Association fee covers common element maintenance & access to lake. (id:34792)
Property Details
| MLS® Number | X9516291 |
| Property Type | Single Family |
| Neigbourhood | Greely |
| Community Name | 1601 - Greely |
| Amenities Near By | Park |
| Features | Cul-de-sac |
| Parking Space Total | 10 |
| Pool Type | Above Ground Pool |
| Structure | Deck |
Building
| Bathroom Total | 5 |
| Bedrooms Above Ground | 4 |
| Bedrooms Total | 4 |
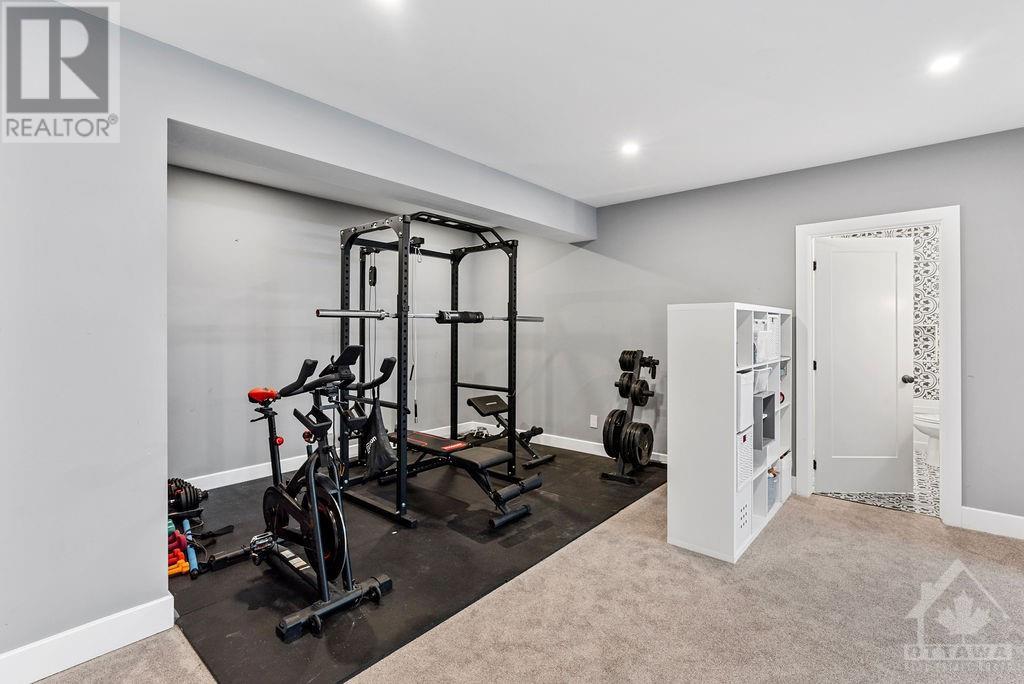
| Amenities | Exercise Centre, Fireplace(s) |

| Appliances | Hot Tub, Water Treatment, Dishwasher, Dryer, Hood Fan, Refrigerator, Stove, Washer |
| Basement Development | Finished |
| Basement Type | Full (finished) |
| Construction Style Attachment | Detached |
| Cooling Type | Central Air Conditioning |
| Exterior Finish | Stucco, Stone |
| Fireplace Present | Yes |
| Fireplace Total | 1 |
| Foundation Type | Concrete |
| Half Bath Total | 1 |
| Heating Fuel | Natural Gas |
| Heating Type | Forced Air |
| Stories Total | 2 |
| Type | House |
Land
| Acreage | No |
| Land Amenities | Park |
| Sewer | Septic System |
| Size Frontage | 139 Ft ,9 In |
| Size Irregular | 139.76 Ft ; 1 |
| Size Total Text | 139.76 Ft ; 1 |
| Zoning Description | Residential |
Rooms
| Level | Type | Length | Width | Dimensions |
|---|---|---|---|---|
| Second Level | Bedroom | 3.42 m | 3.4 m | 3.42 m x 3.4 m |
| Second Level | Bedroom | 3.55 m | 4.11 m | 3.55 m x 4.11 m |
| Second Level | Primary Bedroom | 4.26 m | 4.69 m | 4.26 m x 4.69 m |
| Second Level | Bathroom | 7.31 m | 2.03 m | 7.31 m x 2.03 m |
| Second Level | Bedroom | 3.83 m | 3.45 m | 3.83 m x 3.45 m |
| Lower Level | Recreational, Games Room | 7.92 m | 9.75 m | 7.92 m x 9.75 m |
| Main Level | Office | 4.14 m | 2.92 m | 4.14 m x 2.92 m |
| Main Level | Kitchen | 5.08 m | 3.73 m | 5.08 m x 3.73 m |
| Main Level | Dining Room | 4.16 m | 3.65 m | 4.16 m x 3.65 m |
| Main Level | Dining Room | 2.87 m | 2.59 m | 2.87 m x 2.59 m |
| Main Level | Bathroom | 1.14 m | 1.6 m | 1.14 m x 1.6 m |
| Main Level | Living Room | 4.03 m | 7.13 m | 4.03 m x 7.13 m |
https://www.realtor.ca/real-estate/26935834/1961-cedarlakes-way-ottawa-1601-greely

The trademarks REALTOR®, REALTORS®, and the REALTOR® logo are controlled by The Canadian Real Estate Association (CREA) and identify real estate professionals who are members of CREA. The trademarks MLS®, Multiple Listing Service® and the associated logos are owned by The Canadian Real Estate Association (CREA) and identify the quality of services provided by real estate professionals who are members of CREA. The trademark DDF® is owned by The Canadian Real Estate Association (CREA) and identifies CREA's Data Distribution Facility (DDF®)
December 19 2024 01:40:14
Ottawa Real Estate Board
Royal LePage Team Realty
